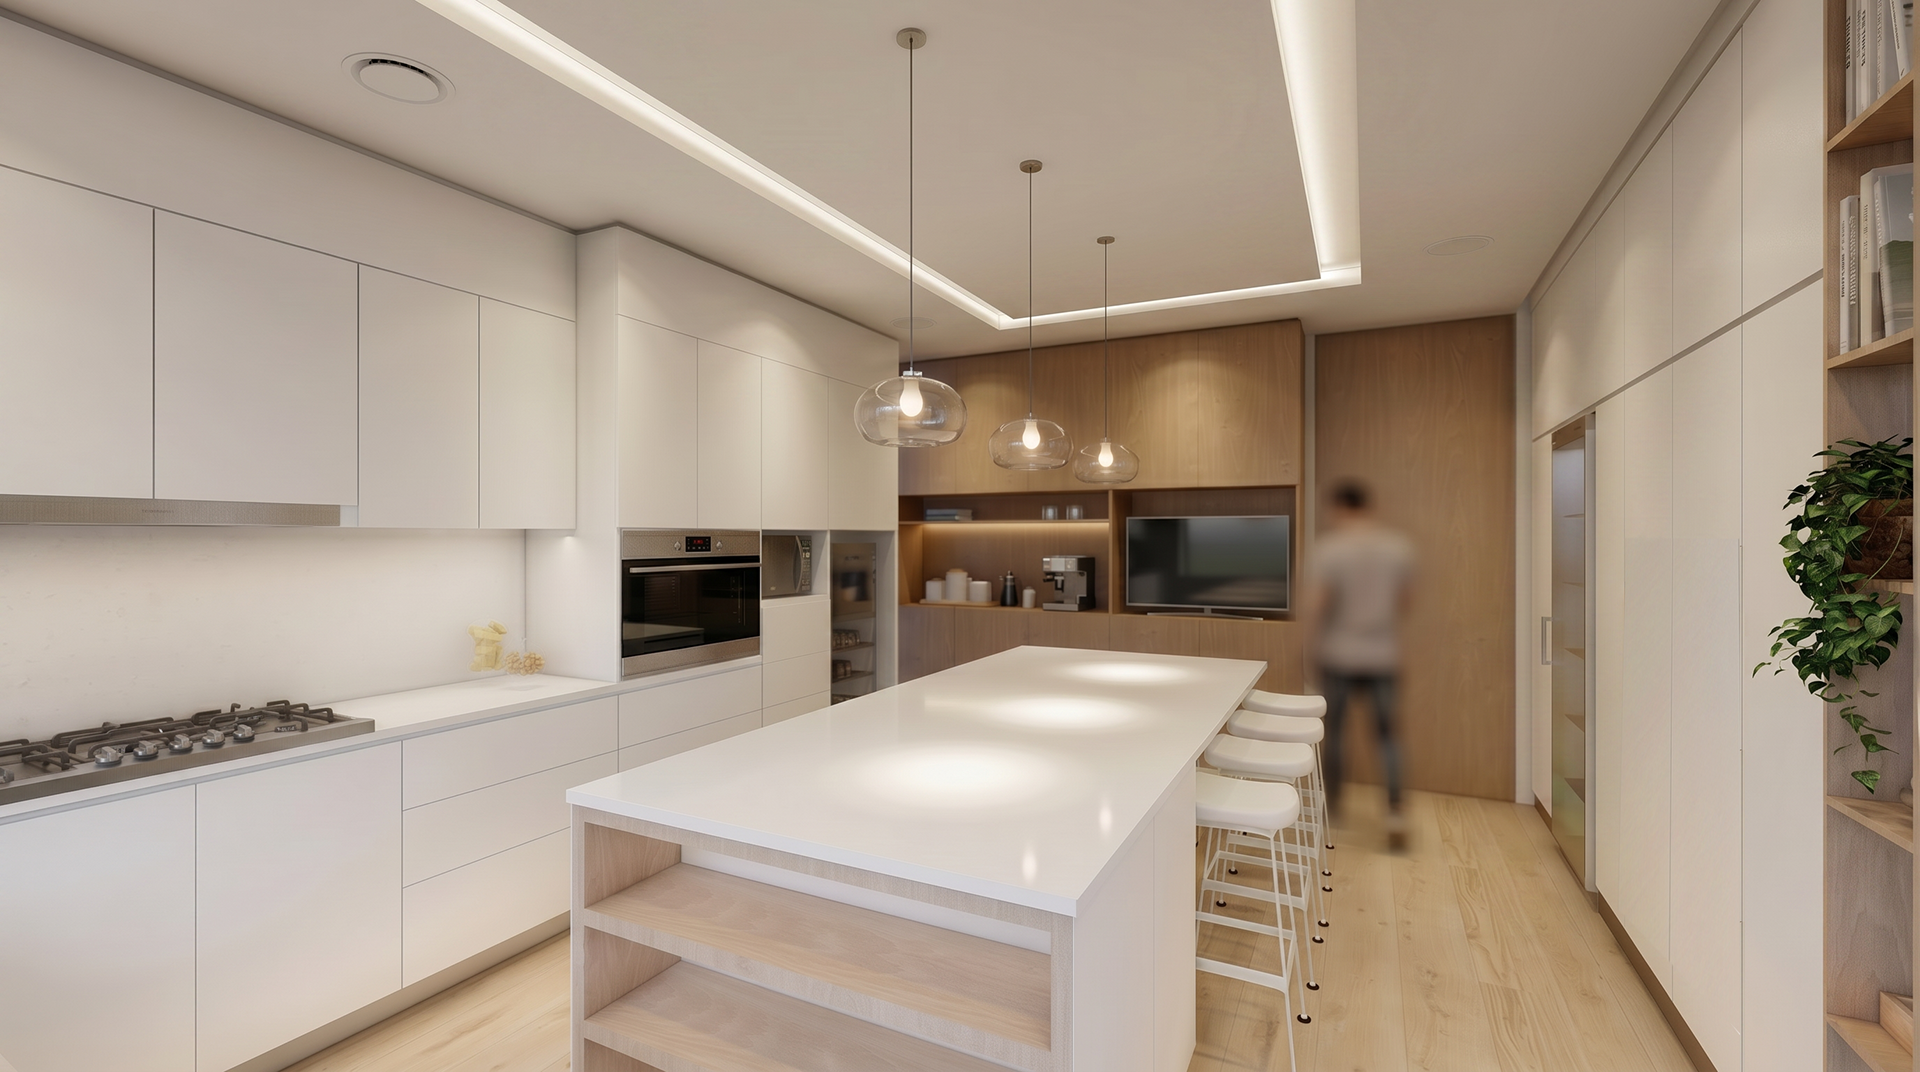
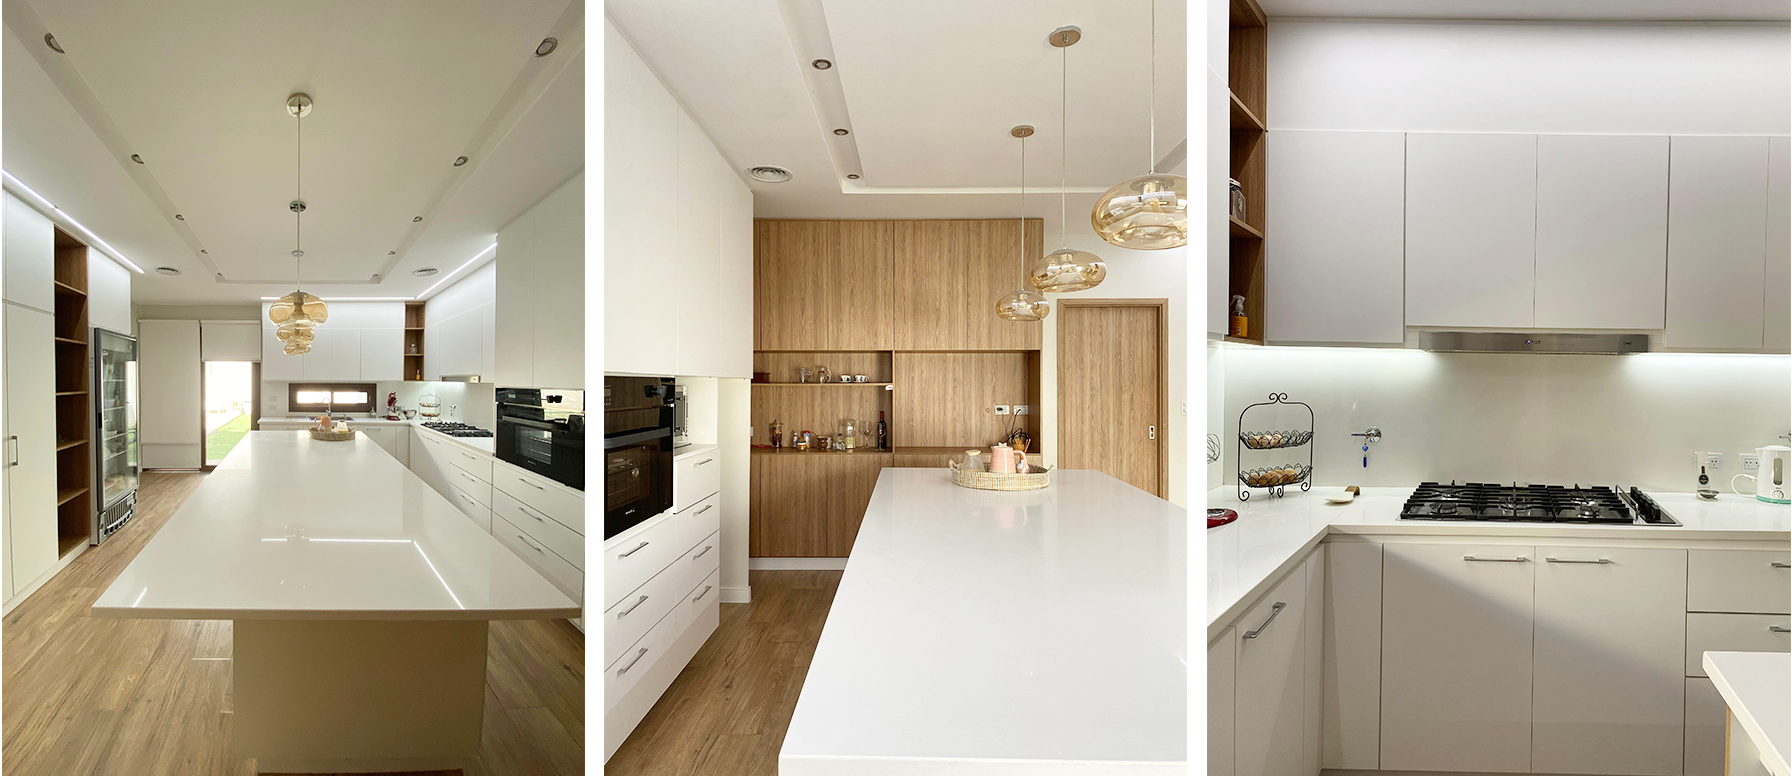
A space that connects daily life with work. The quest for a seamless dynamic that intertwines different activities.
In an old family home with a rich history, the aim was to create a professional kitchen for a pastry chef. The project included a new structural design that reinforced the historic construction, the restoration of a basement, and the comprehensive design of the space, from furnishings to lighting.
Location - Santa Fe, Argentina
Year - 2021
Area - 90 m²
Status - Completed
Type - Residential Renovation & Culinary Workspace
Scope - Full architectural renovation and interior design
Year - 2021
Area - 90 m²
Status - Completed
Type - Residential Renovation & Culinary Workspace
Scope - Full architectural renovation and interior design
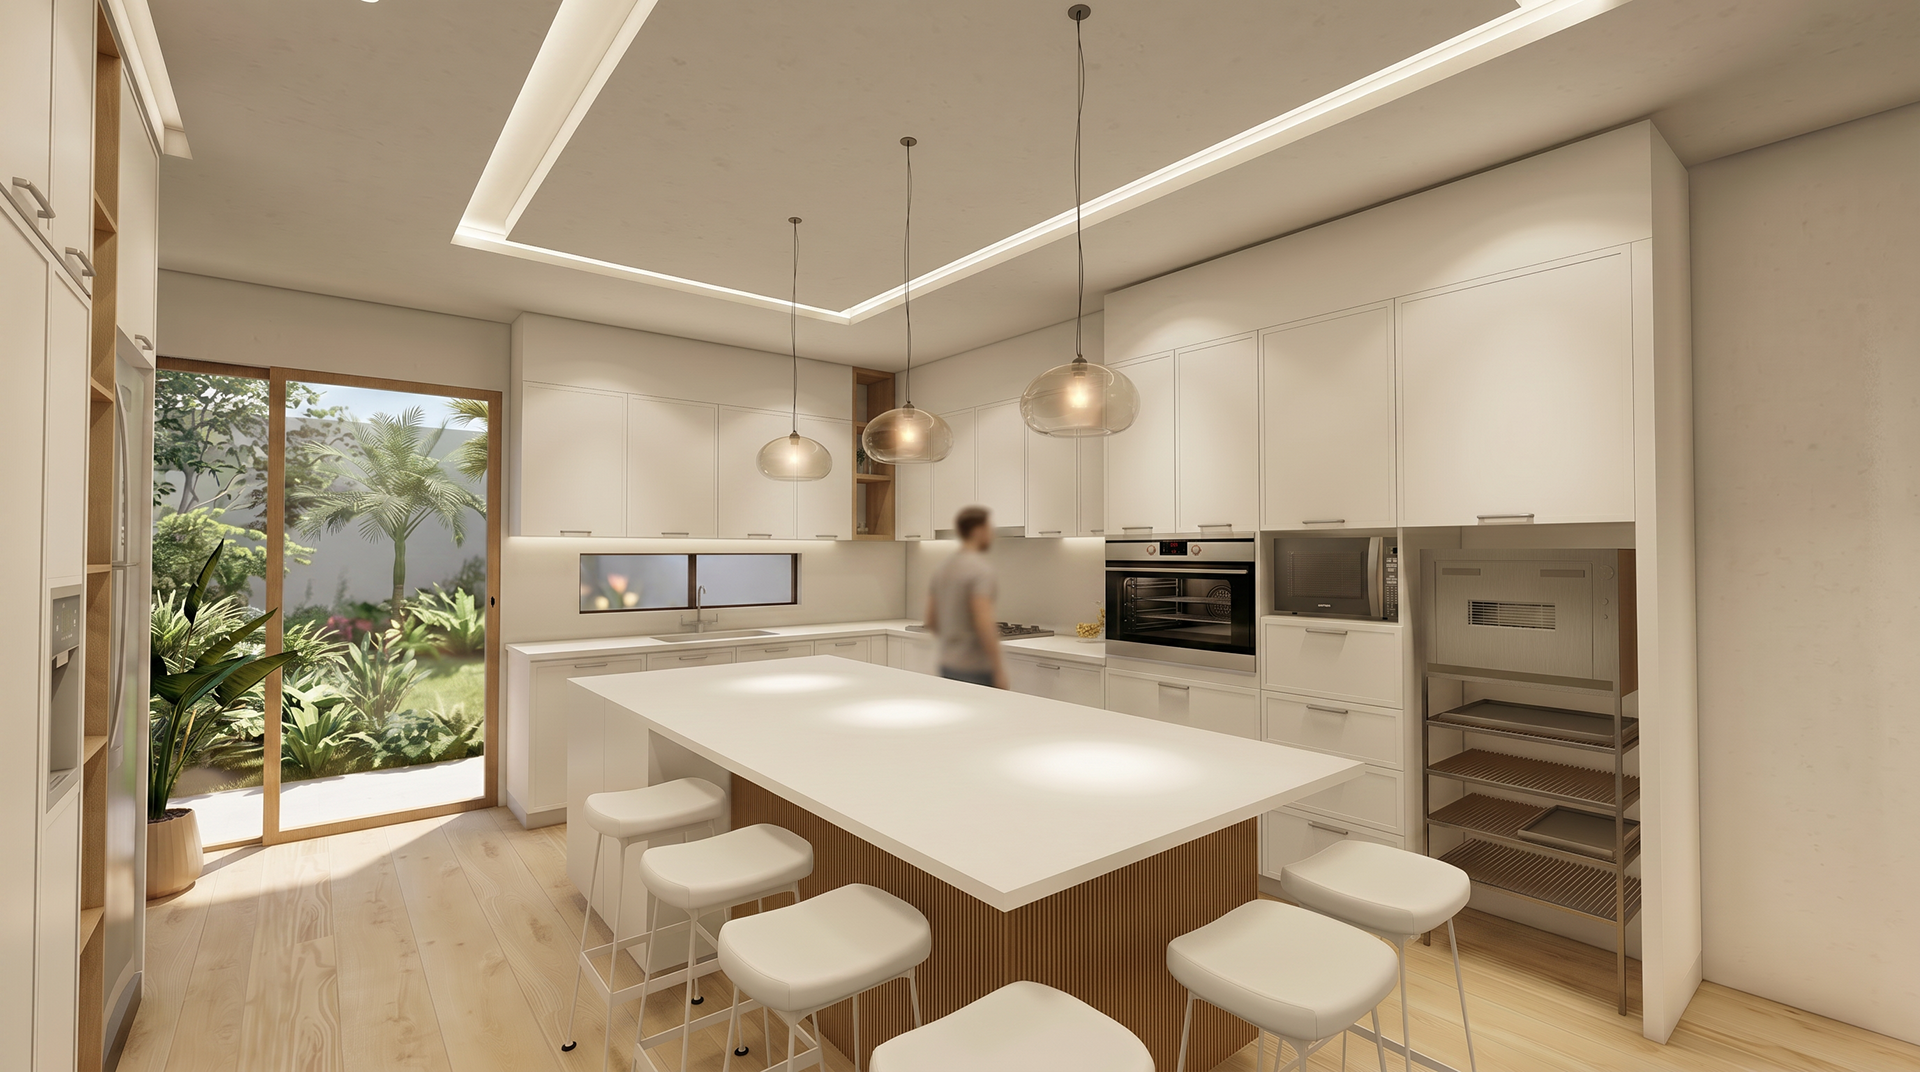
Located within a more than 100-year-old single-family house, the project reimagines an underused area of the home as a professional culinary workspace tailored to the client’s daily routines and professional needs.
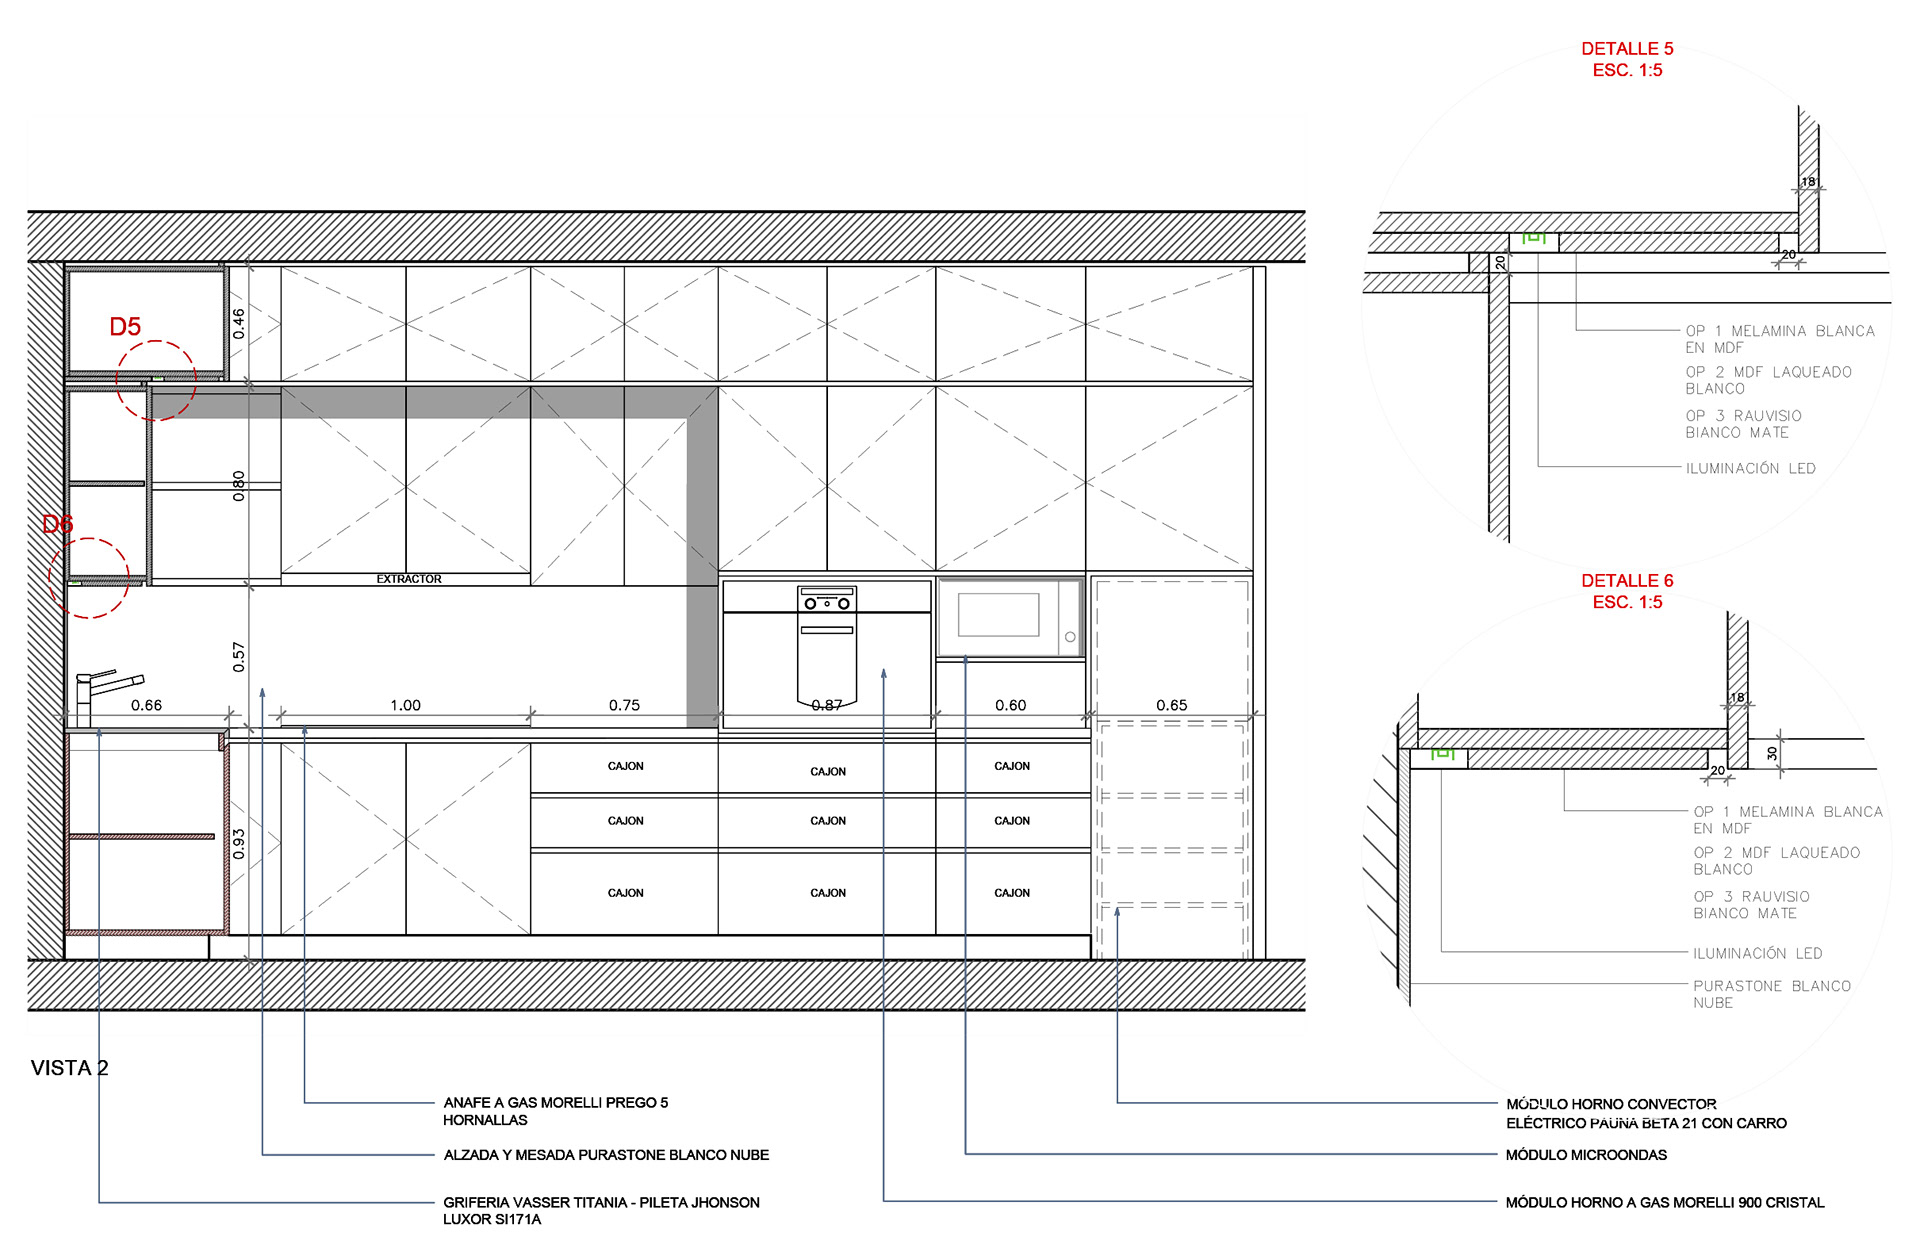
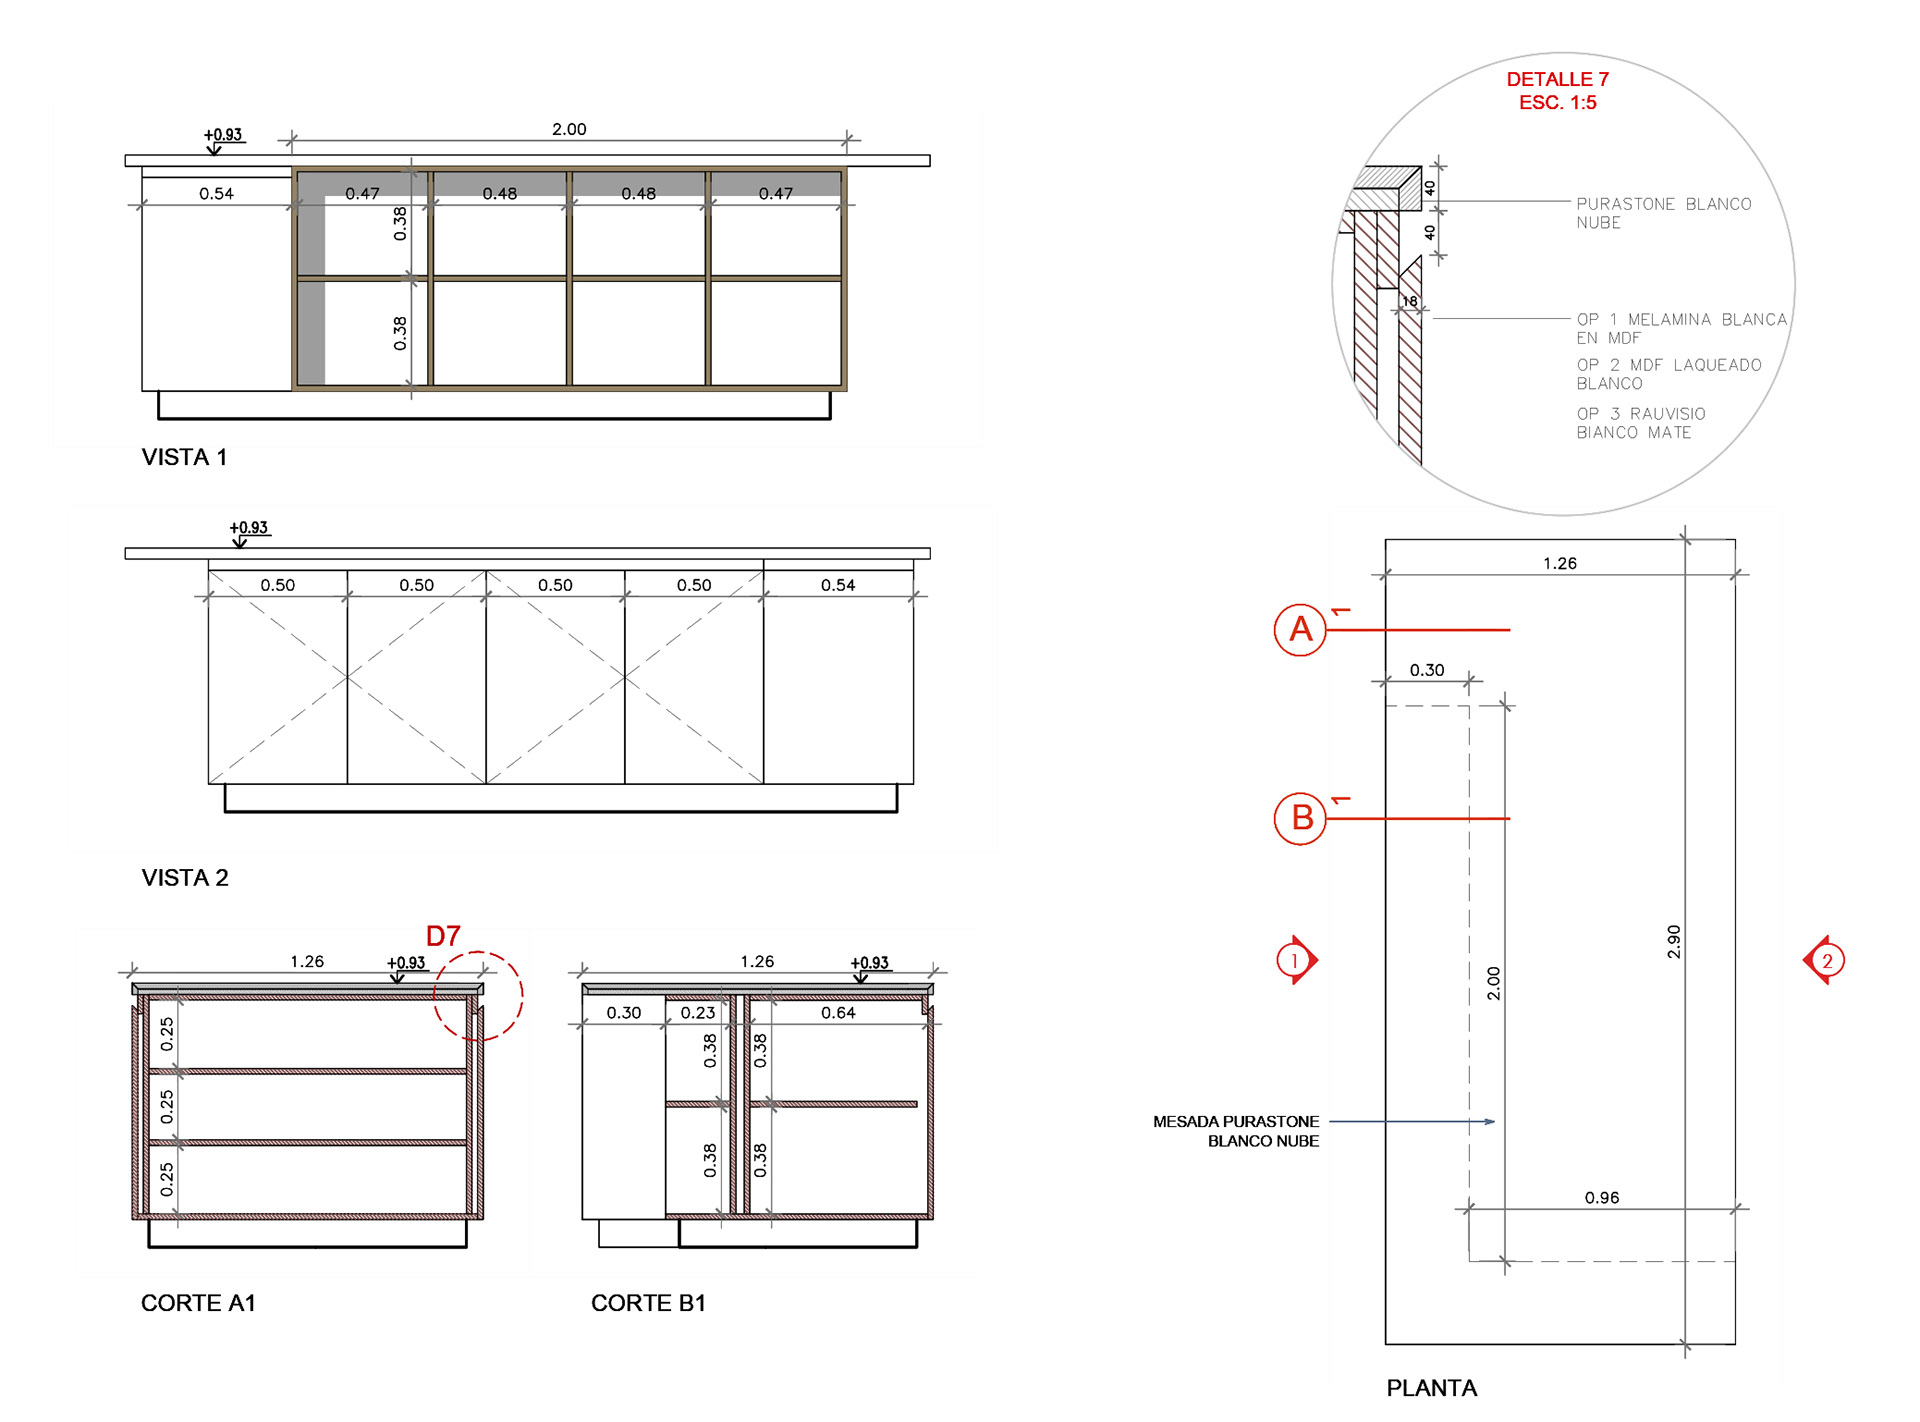
Designed for a professional pastry chef, the intervention sought to create a functional and organized environment where domestic life and professional activity could coexist naturally. The spatial layout was developed through a detailed analysis of the user’s workflow, optimizing circulation, workstations, storage, and the relationship between preparation, teaching, and client interaction.
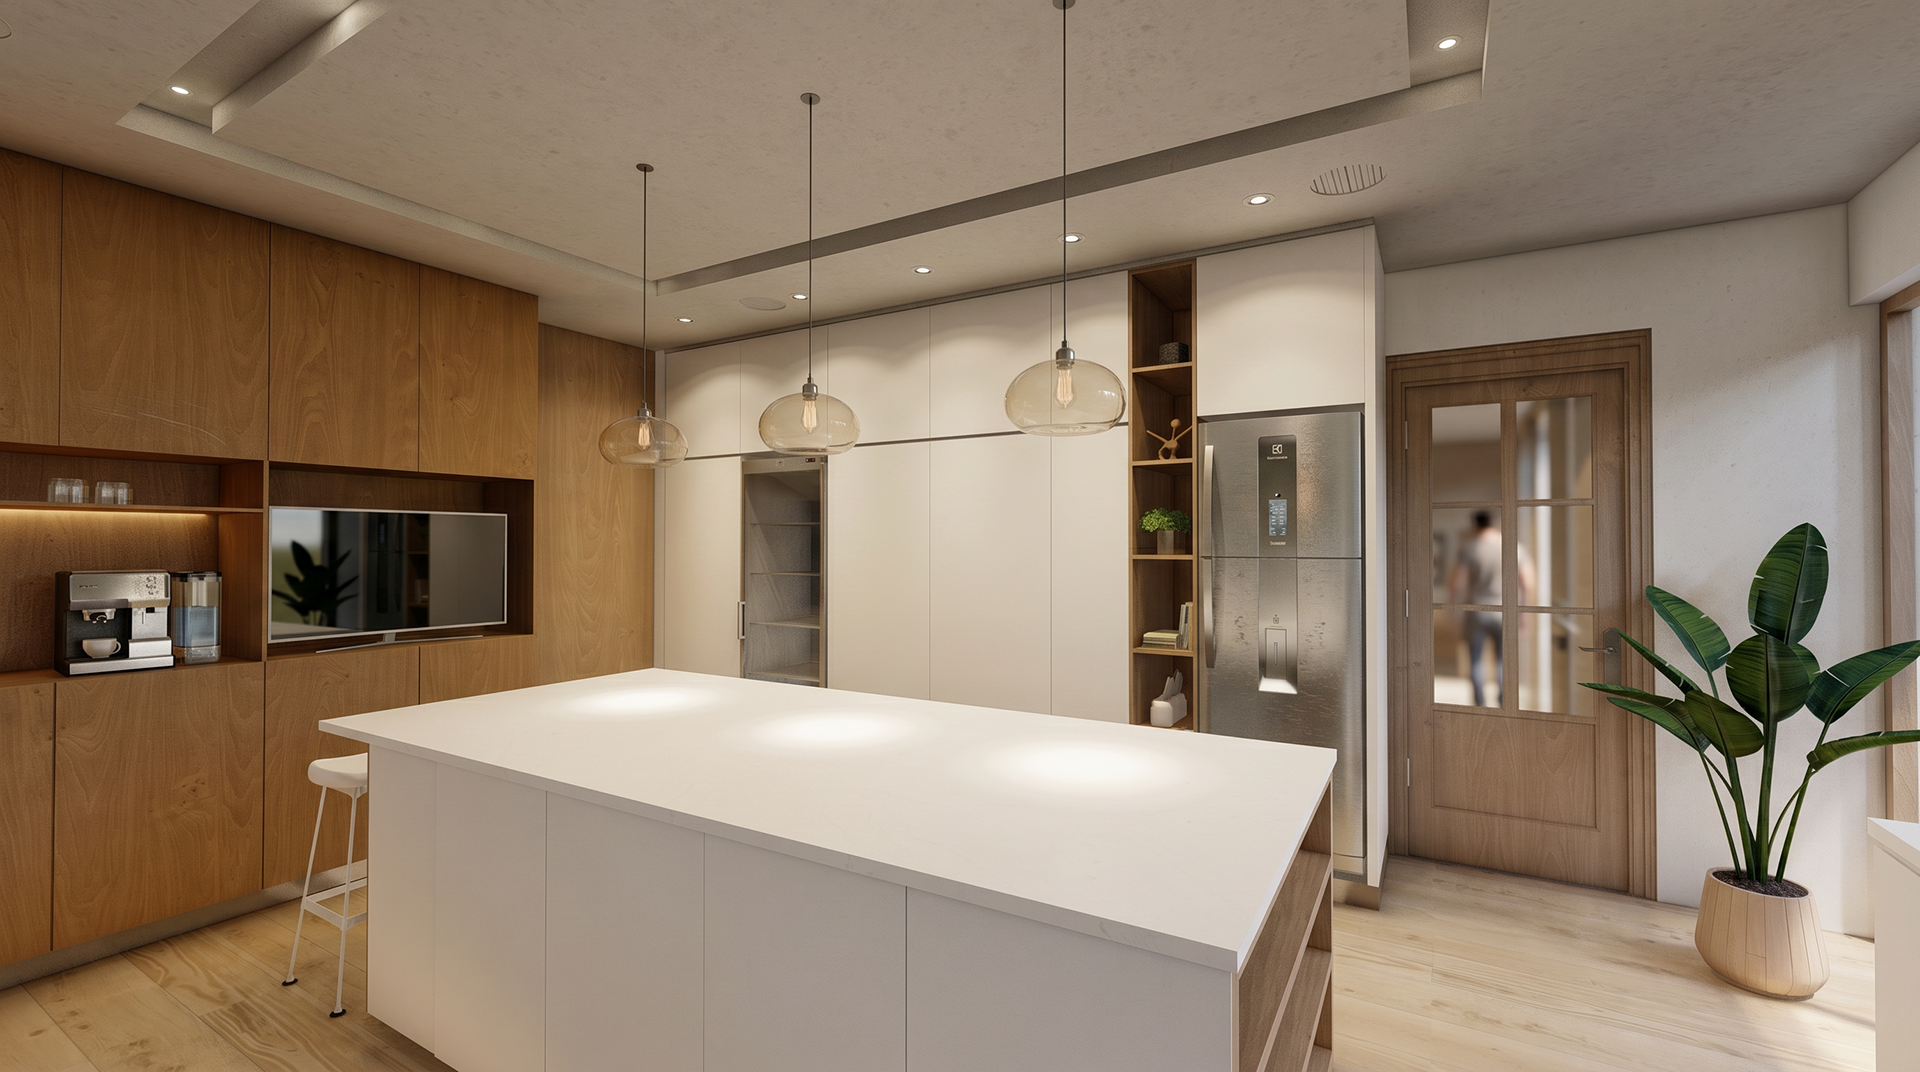
In addition to serving as a professional kitchen, the space was conceived as an educational environment where workshops and culinary courses could take place, while still remaining integrated with the dynamics of the home.
The renovation also involved a complete structural intervention to ensure safety and spatial continuity. During construction, a century-old basement was discovered and restored to function as a wine cellar, adding a new layer of identity and historical value to the project.
A new family living area was incorporated to strengthen the connection between the kitchen, the exterior spaces, and the rest of the house, improving both everyday living and the operational efficiency of the workspace.
Material and spatial decisions were guided by the client’s desire for a clean, bright, and orderly atmosphere — a calm environment designed to support long working hours while maintaining warmth and domesticity.
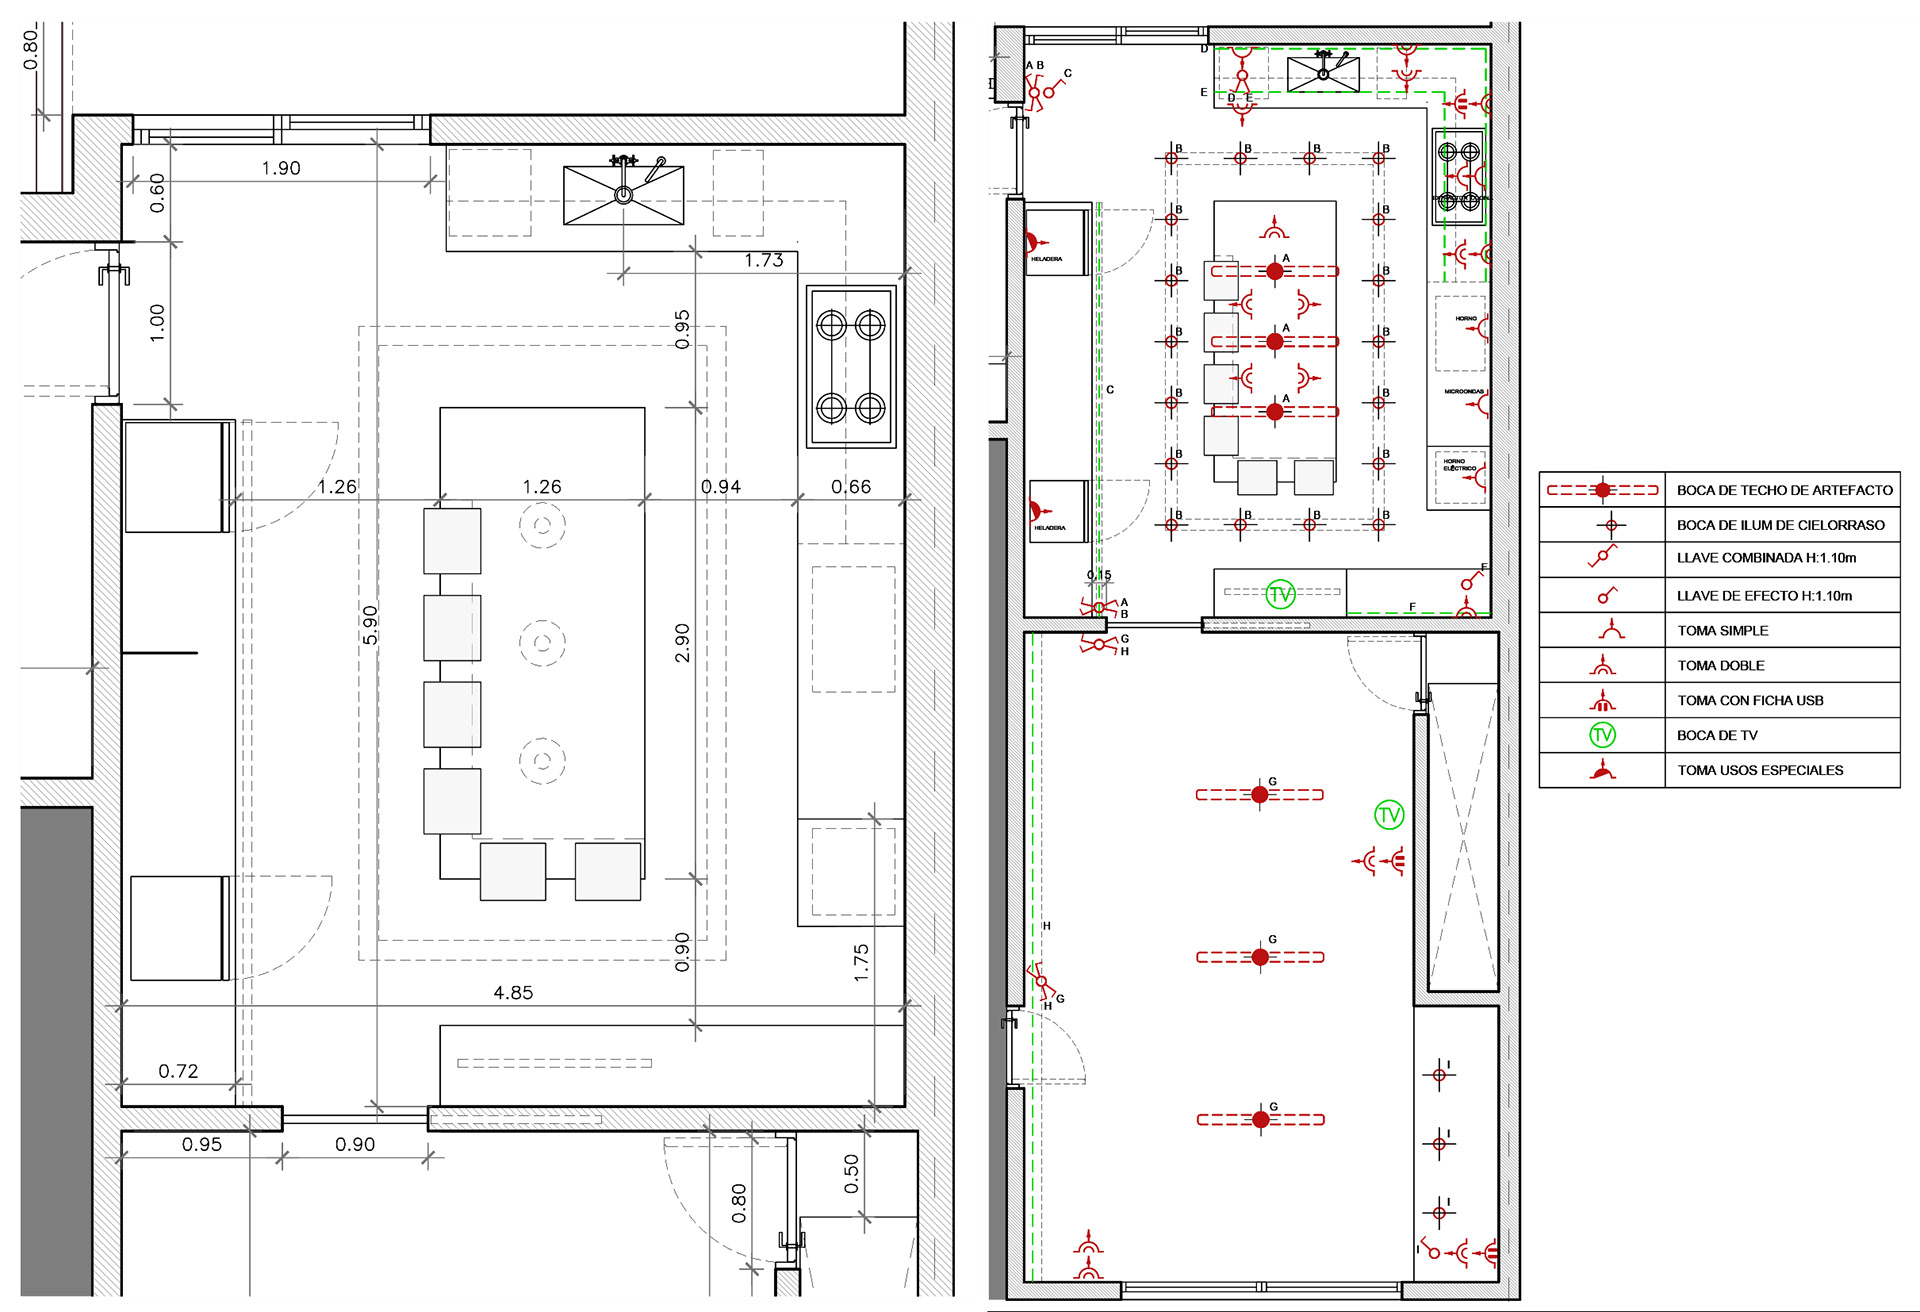
Architectural floor plan and electrical layouts
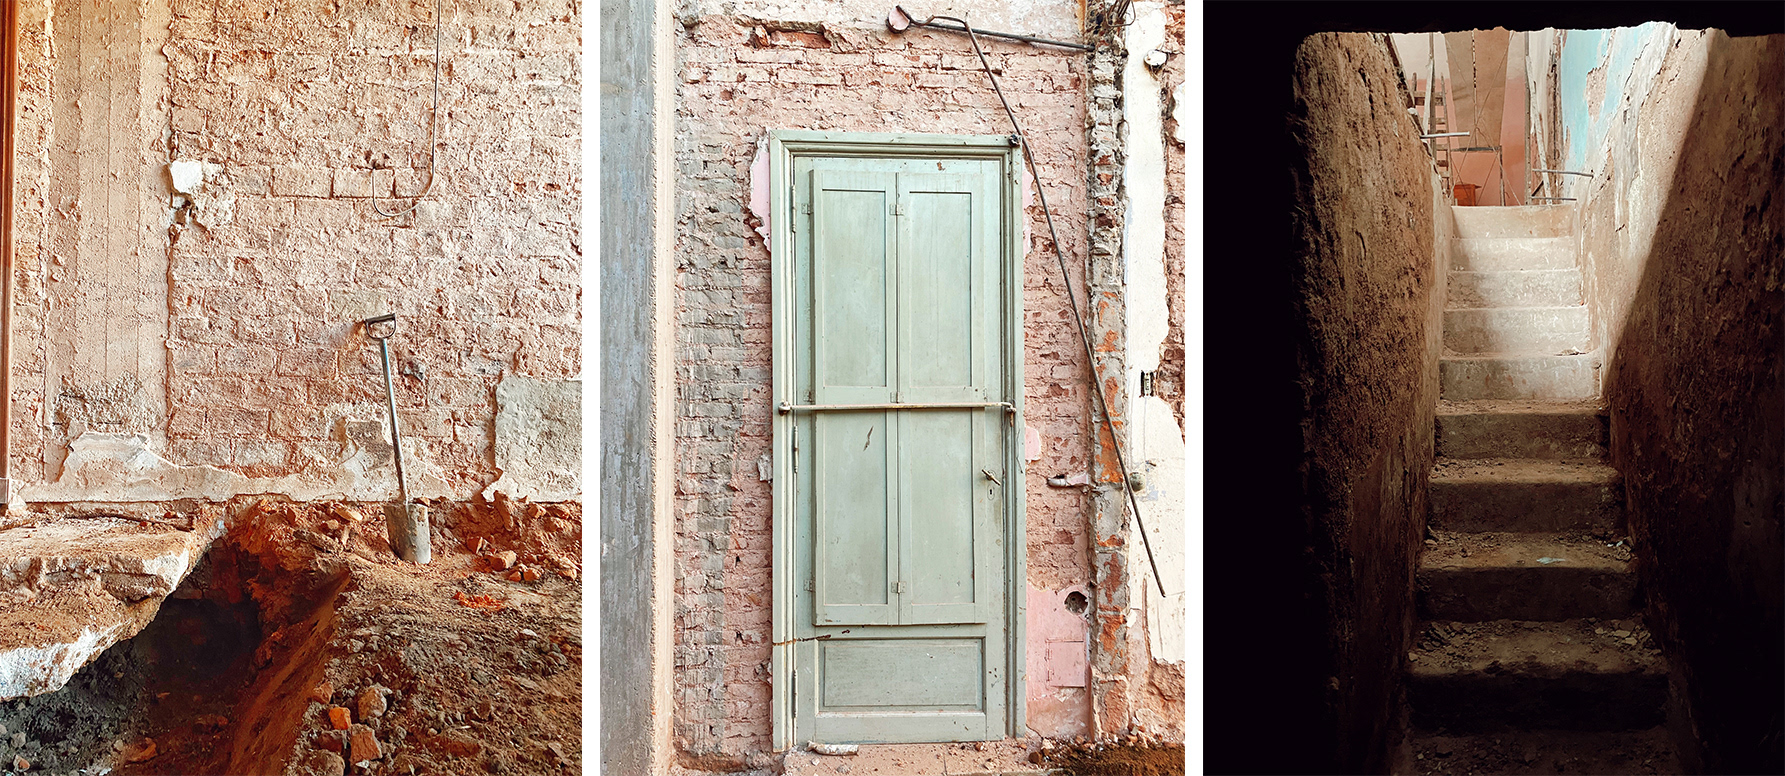
During construction: dismantling of a 100-year-old house, discovery of a basement, structural repairs, and extension of the building to expand interior spaces.
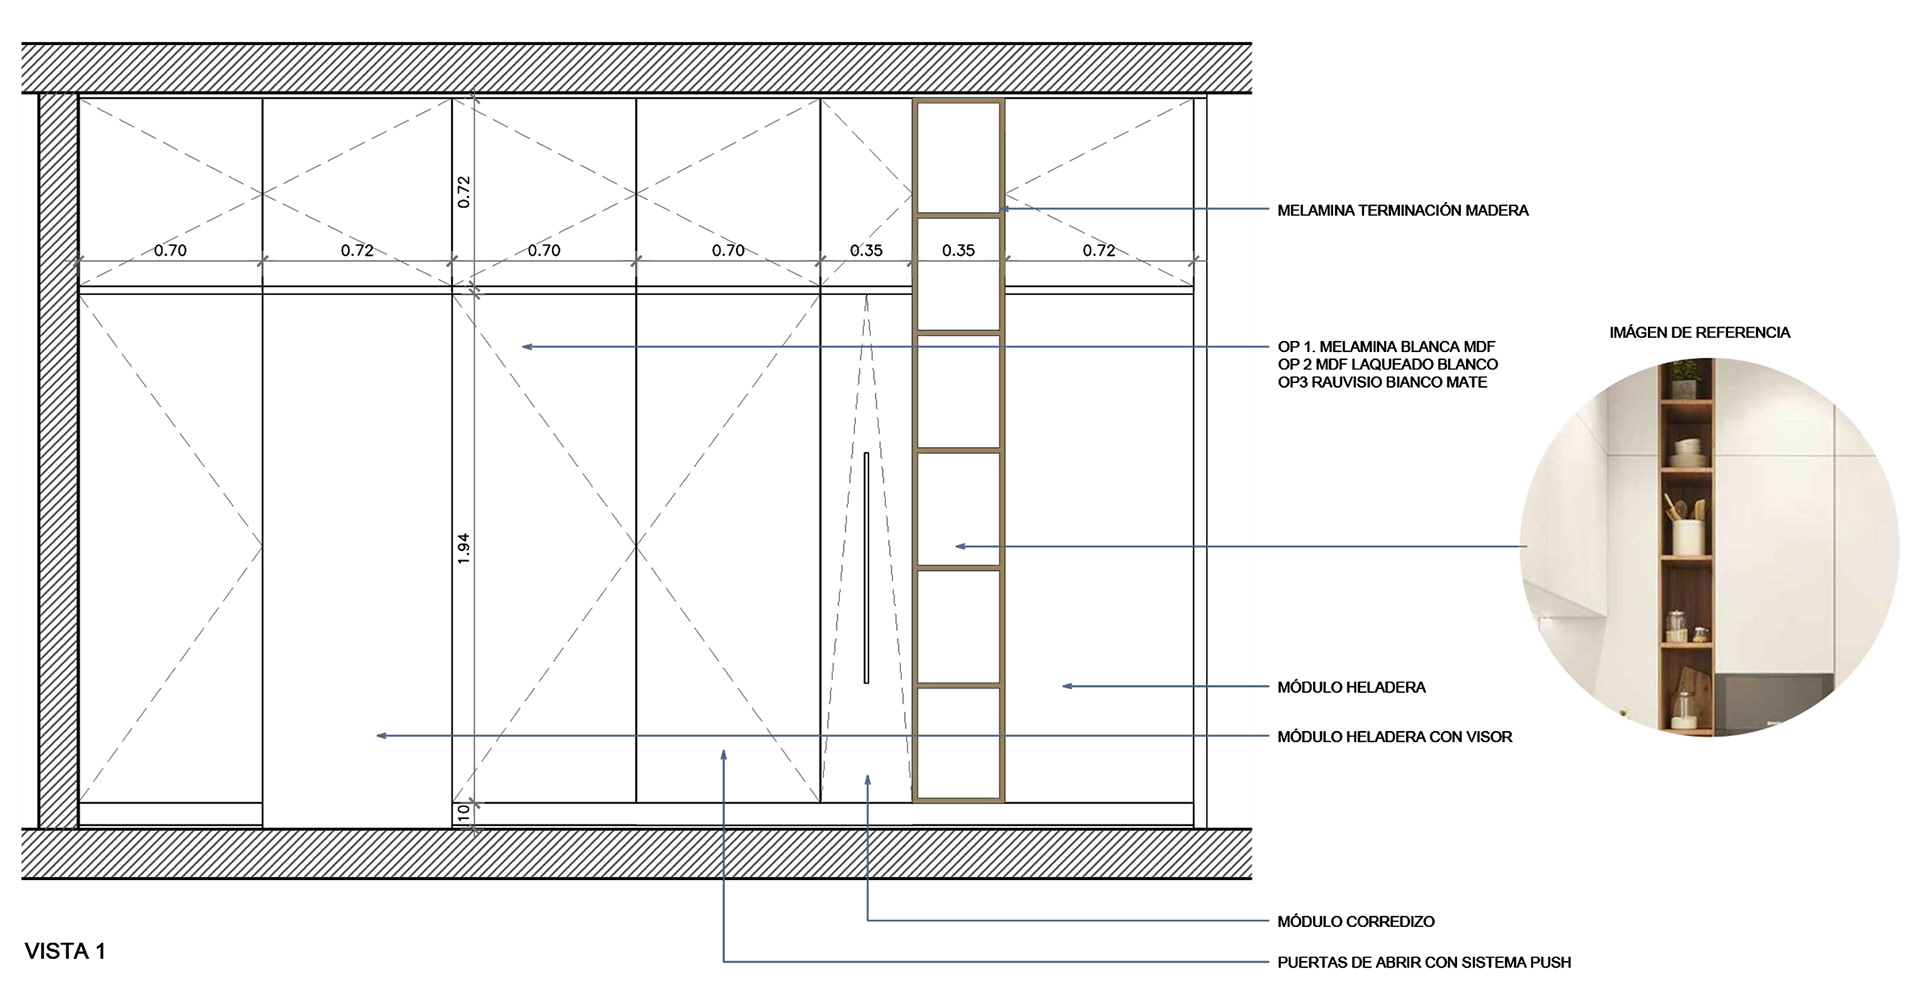
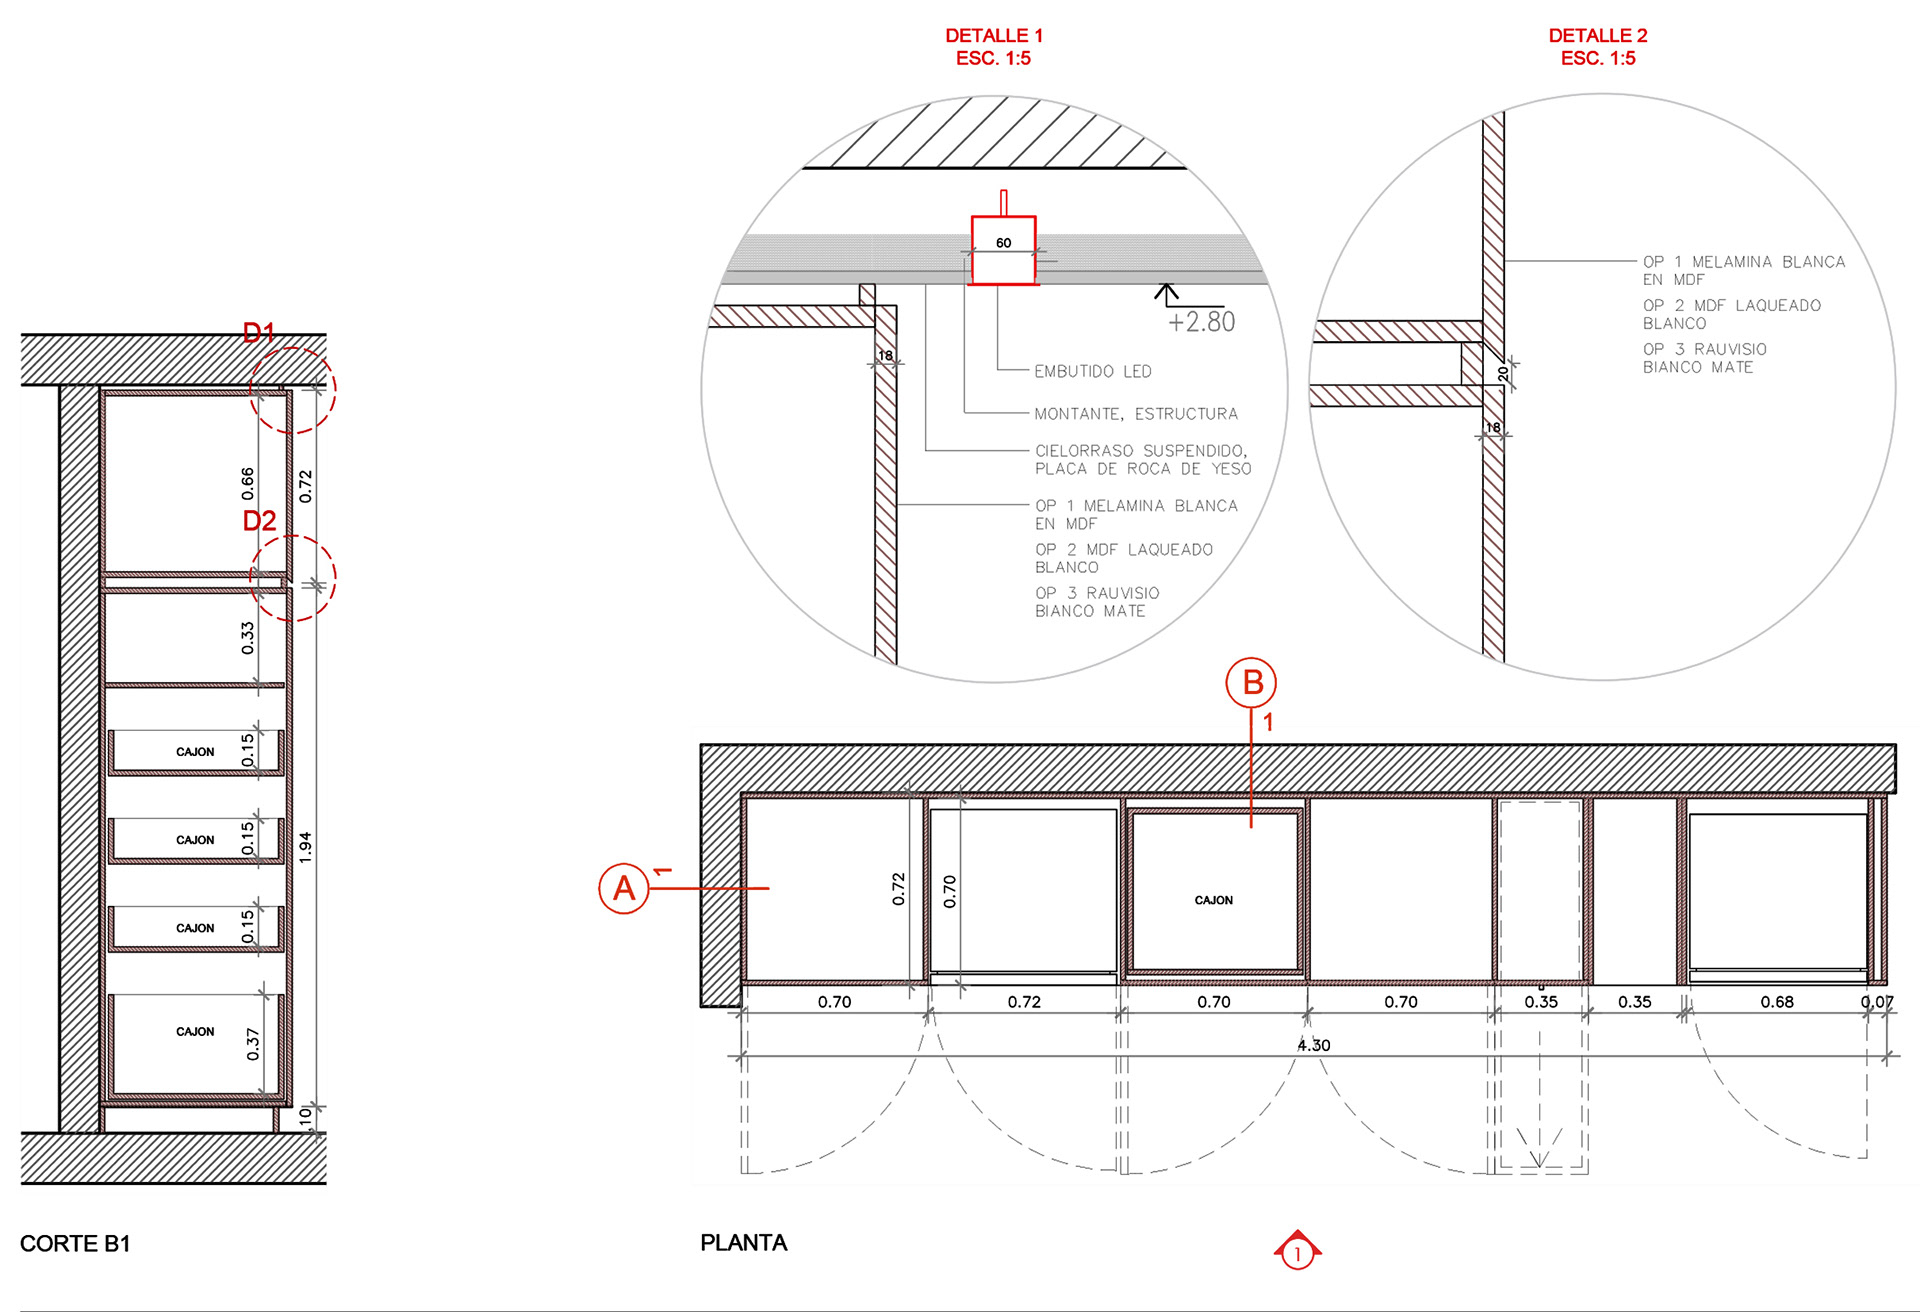
Project Scope
Full renovation project developed independently from initial concept design through technical development, documentation, and construction management. The project involved architectural and interior design, workflow-based spatial planning, lighting and reflected ceiling plans, electrical documentation, custom furniture and equipment development, detailed carpentry drawings, construction detailing, coordination of trades and installations, and architectural visualization. The intervention focused on creating a clean, highly functional workspace that balances professional activity with the rhythms of domestic life.