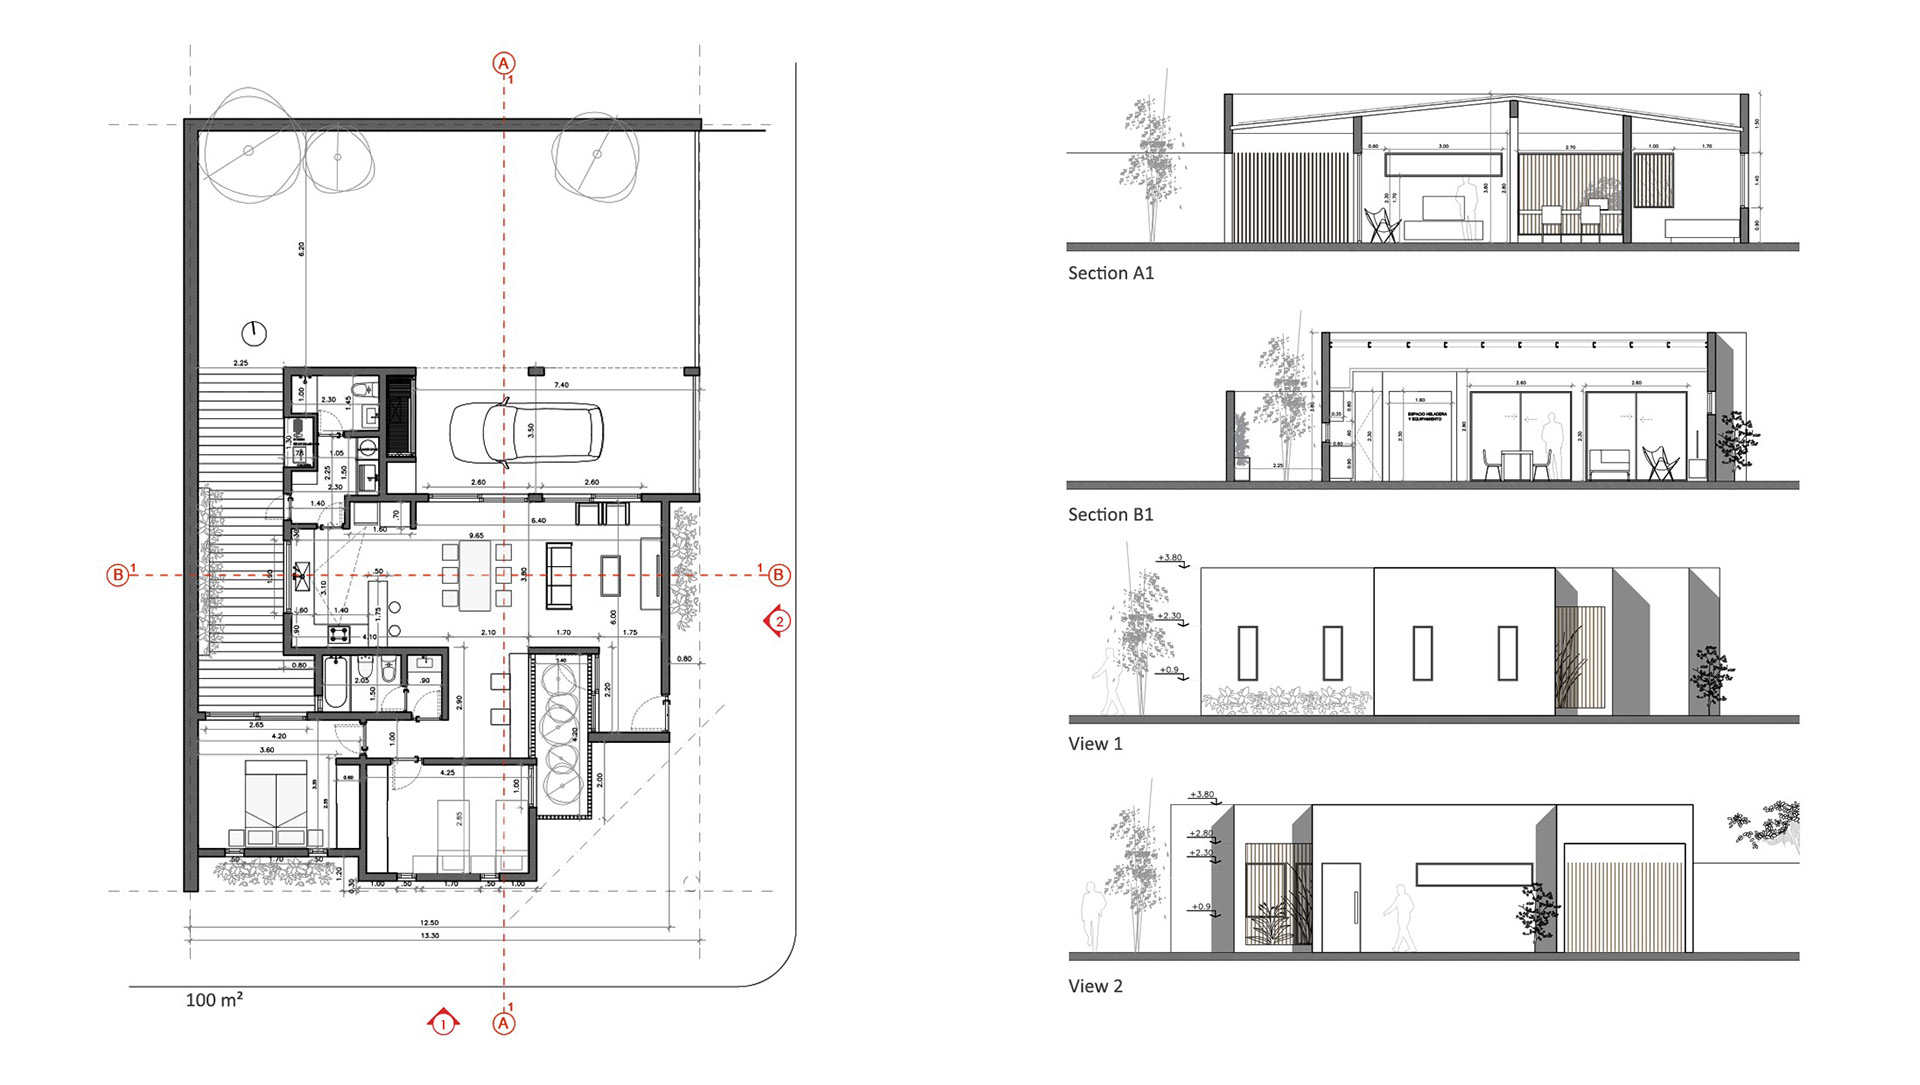
Design begins with reflecting on ways of living.
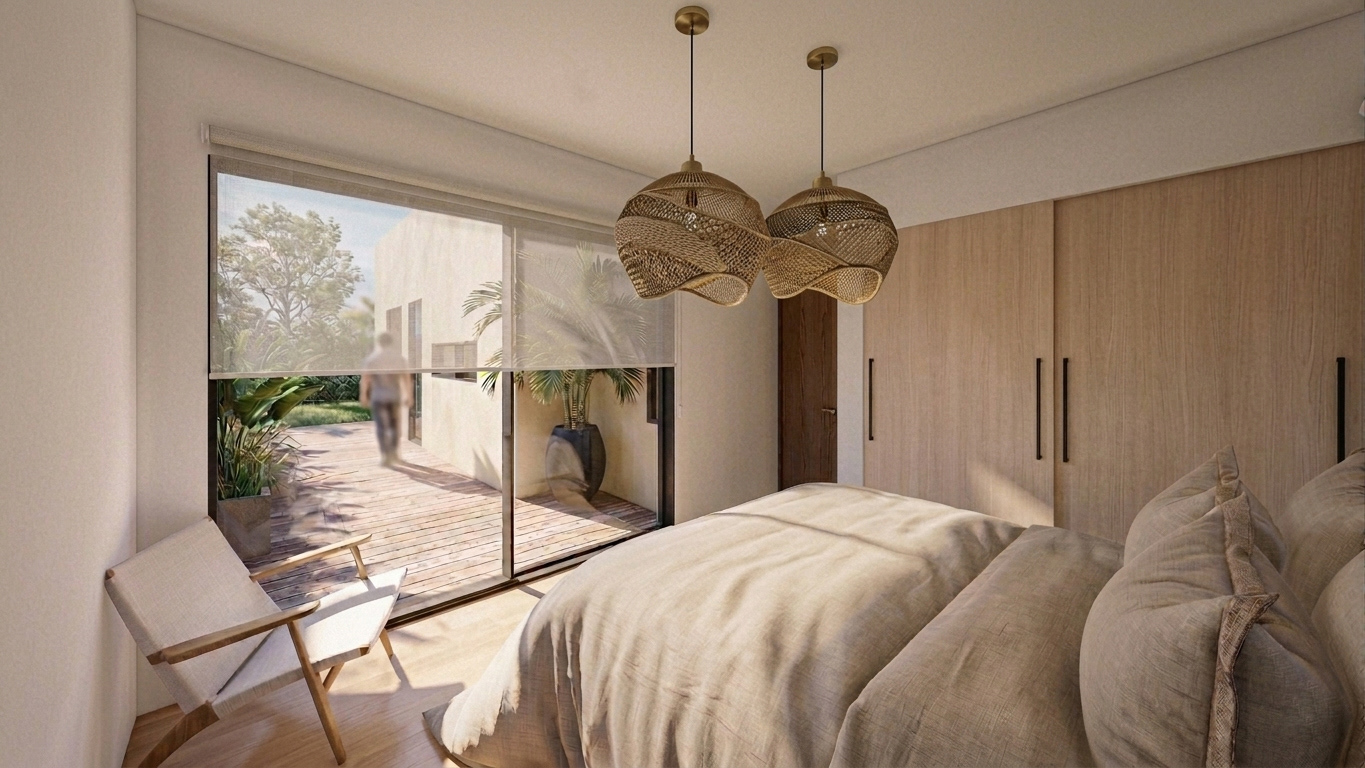
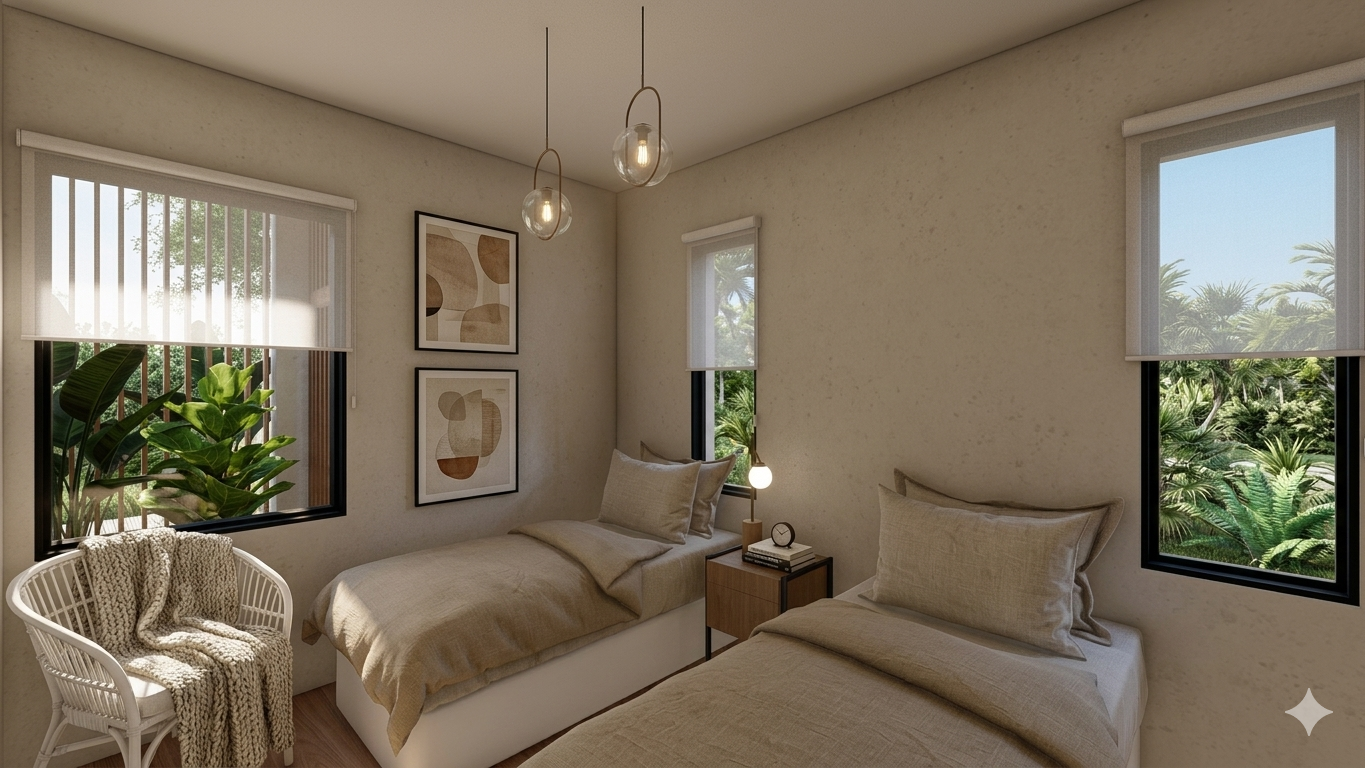
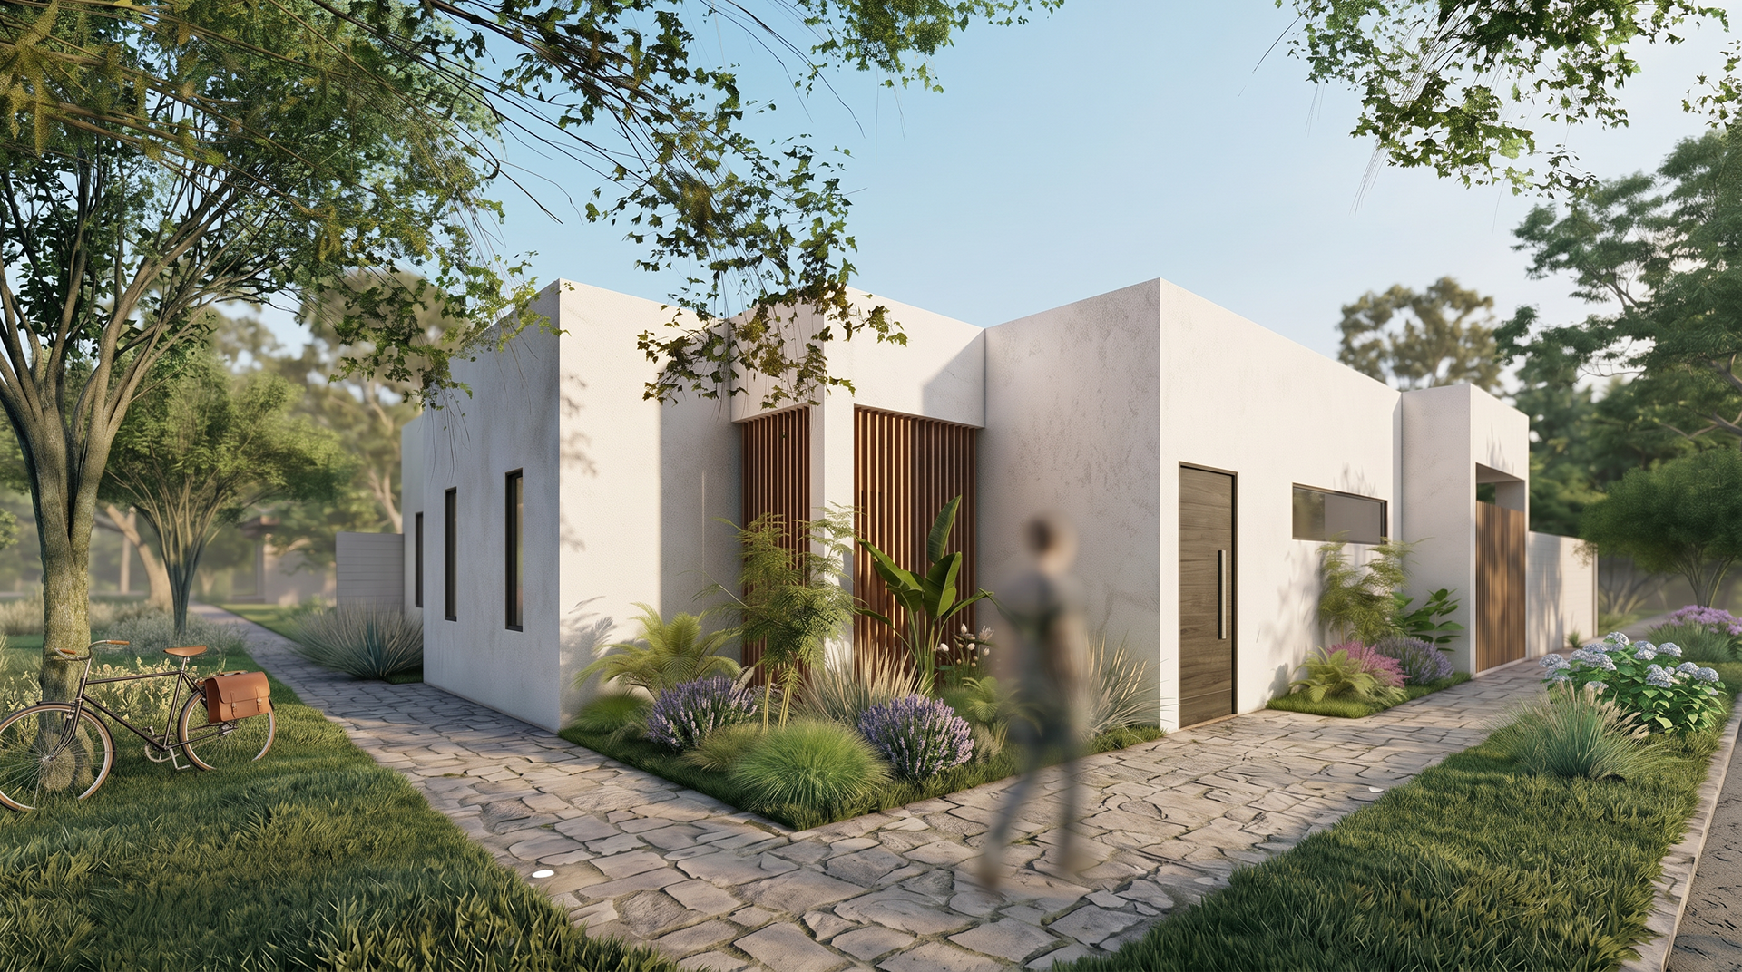
DS House emerges from the user’s way of life, harmonizing privacy, comfort, and functionality through interconnected inner courtyards that connect communal and private spaces with the outdoors.
Location - Santa Fe, Argentina
Year - 2021
Area - 100 m²
Status - Under Construction
Type - Residential
Scope - Full Architectural Project
Year - 2021
Area - 100 m²
Status - Under Construction
Type - Residential
Scope - Full Architectural Project
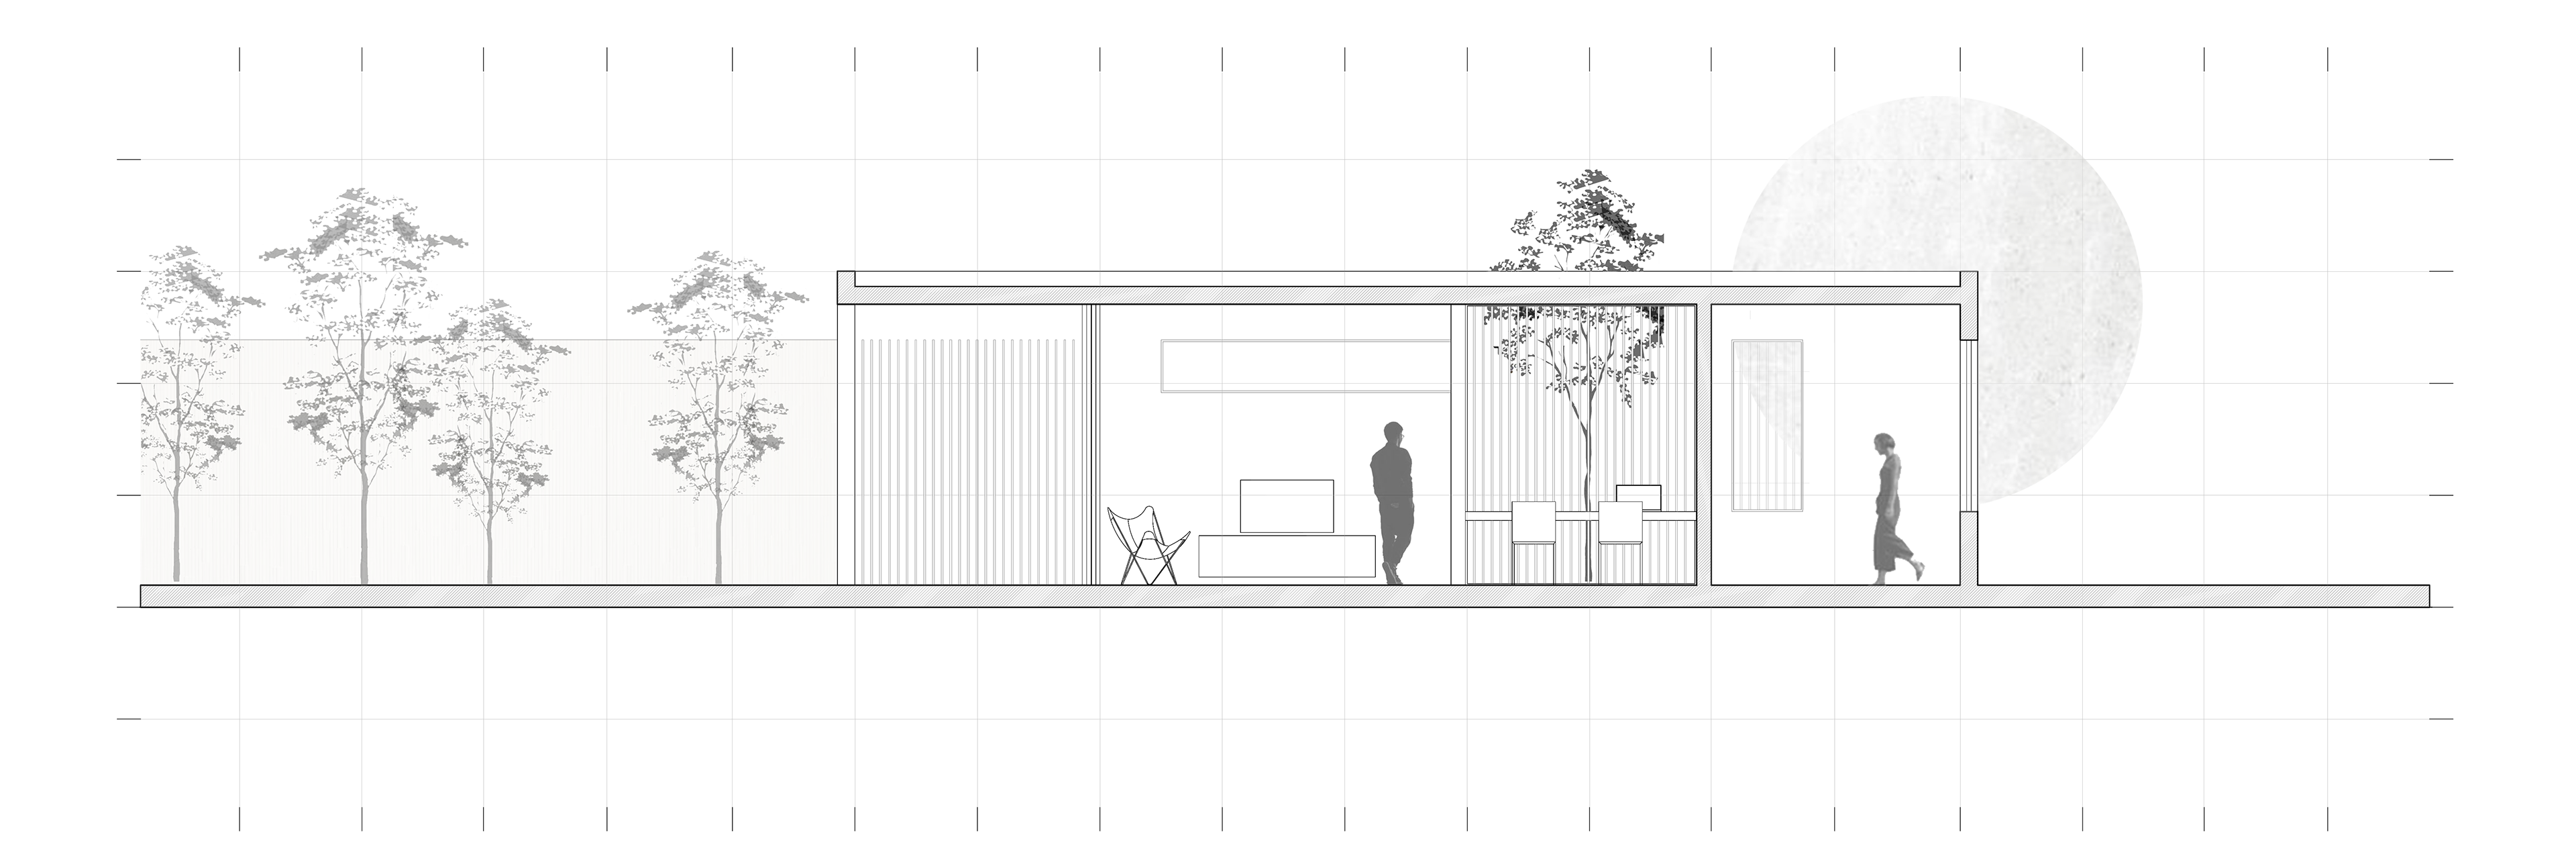
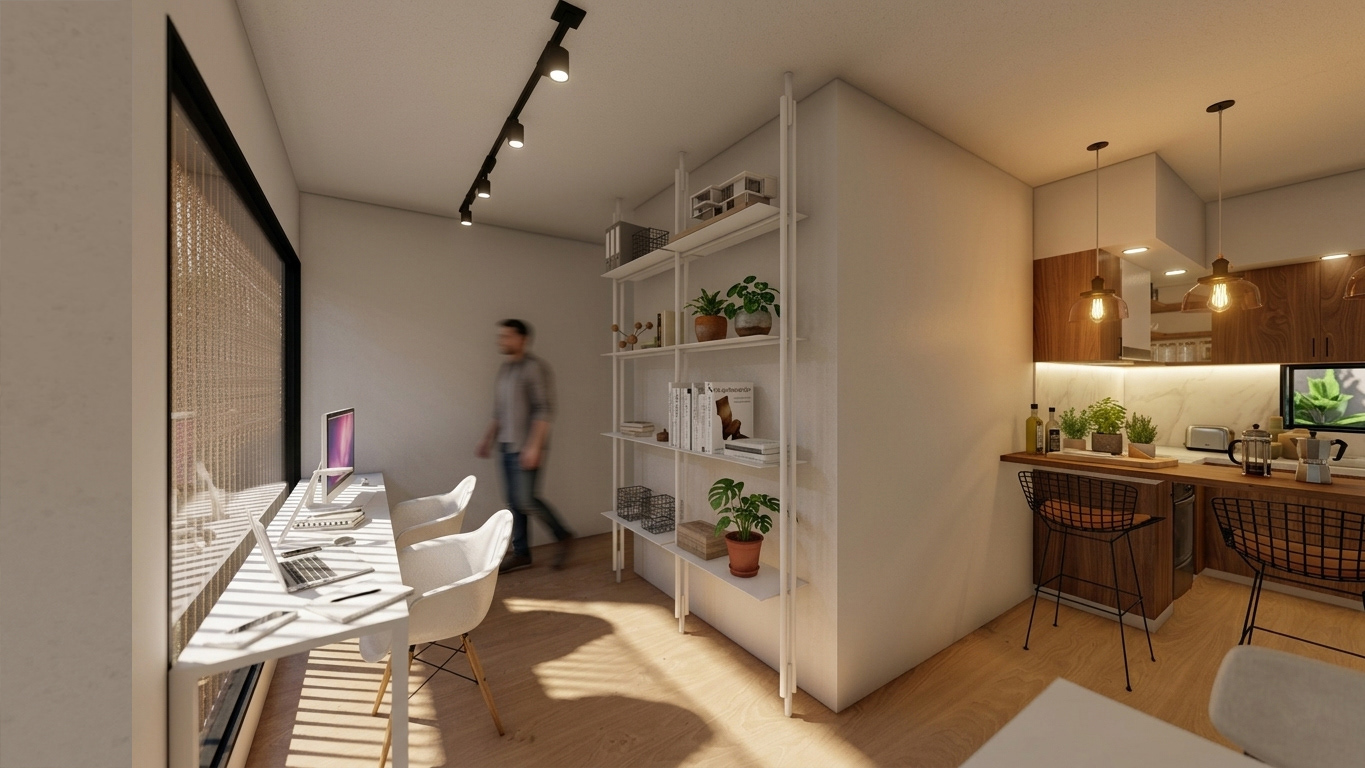
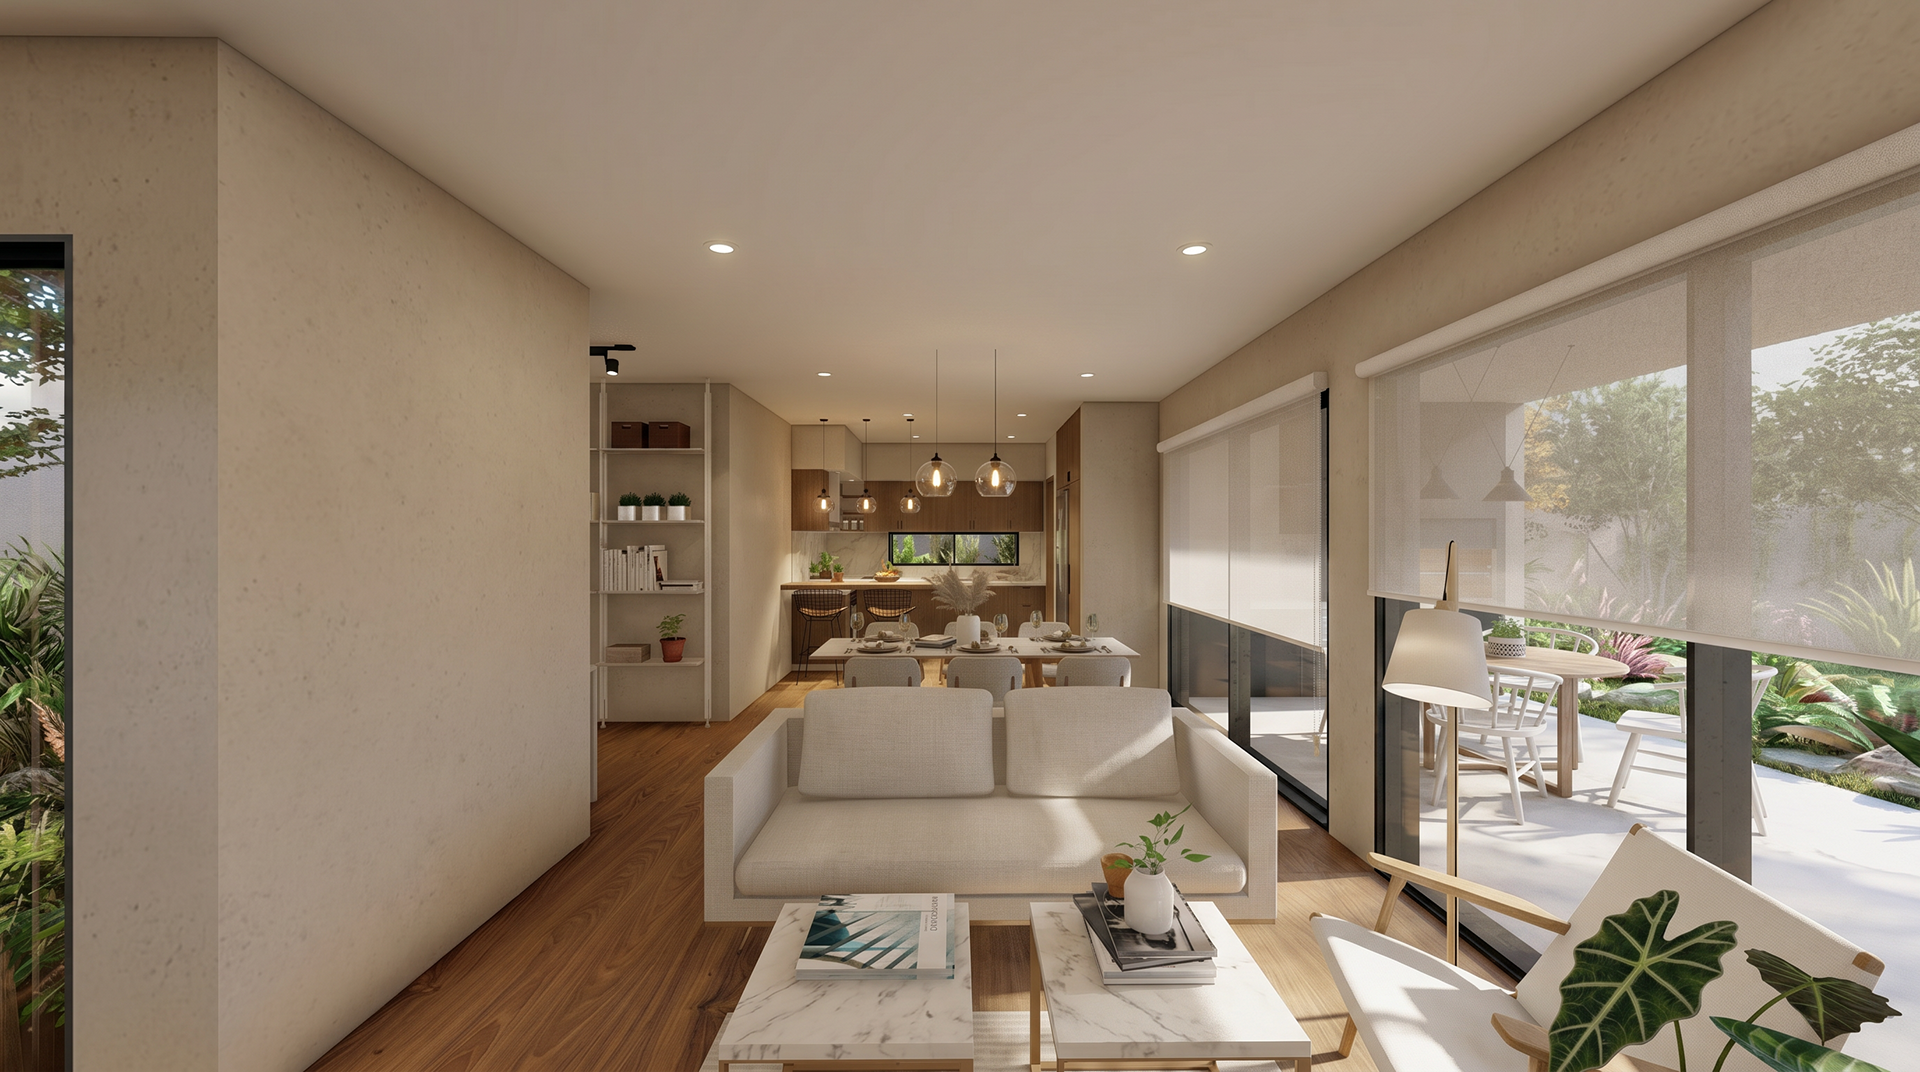
DS House was conceived through a reflection on contemporary ways of living, prioritizing the relationship between interior and exterior spaces while preserving privacy as an essential quality of domestic life.
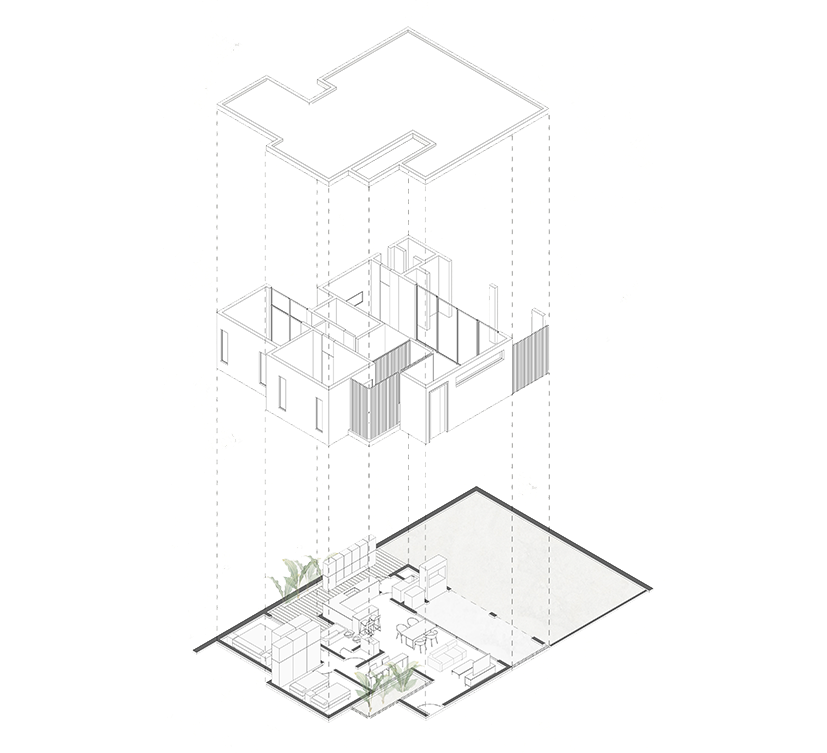
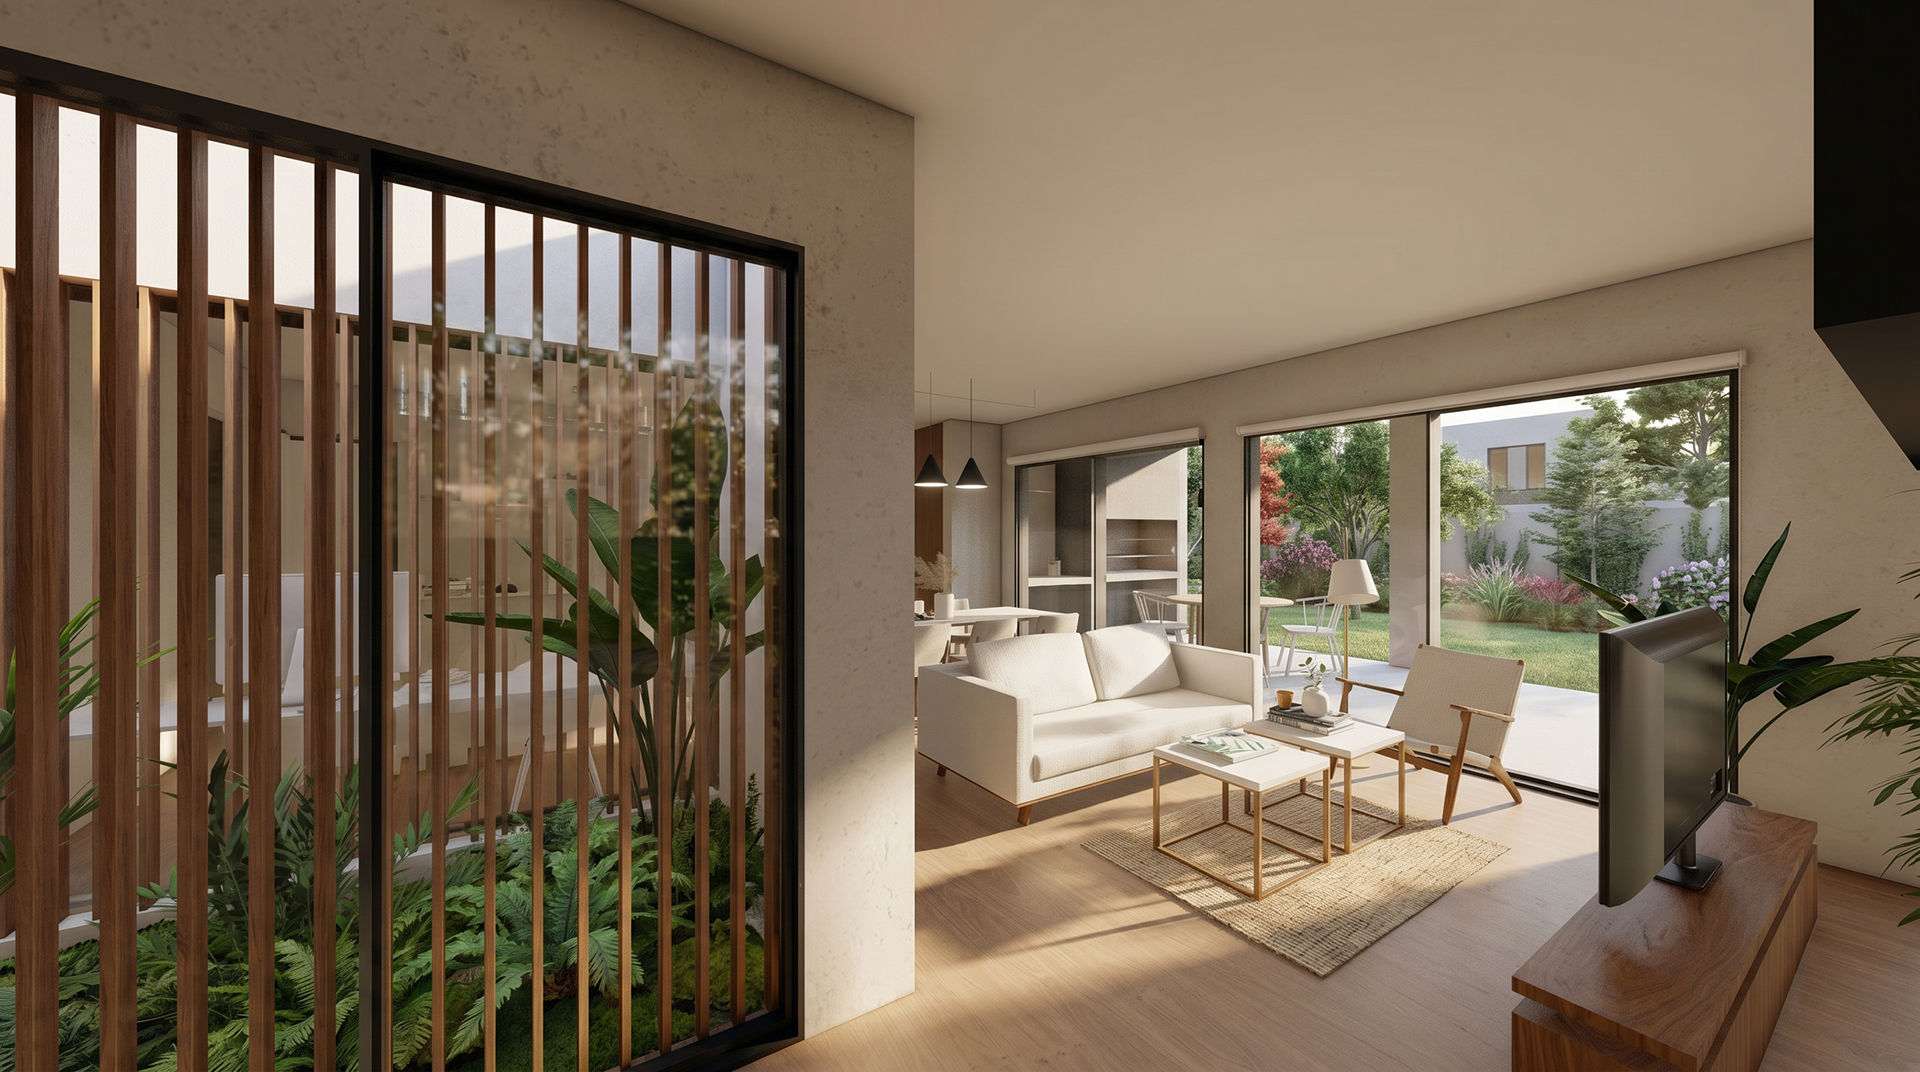
The project organizes communal and private areas around a series of inner courtyards that introduce natural light, ventilation, and visual continuity throughout the house. These transitional spaces create a constant dialogue between architecture and landscape, generating moments of openness while maintaining intimacy within the home.
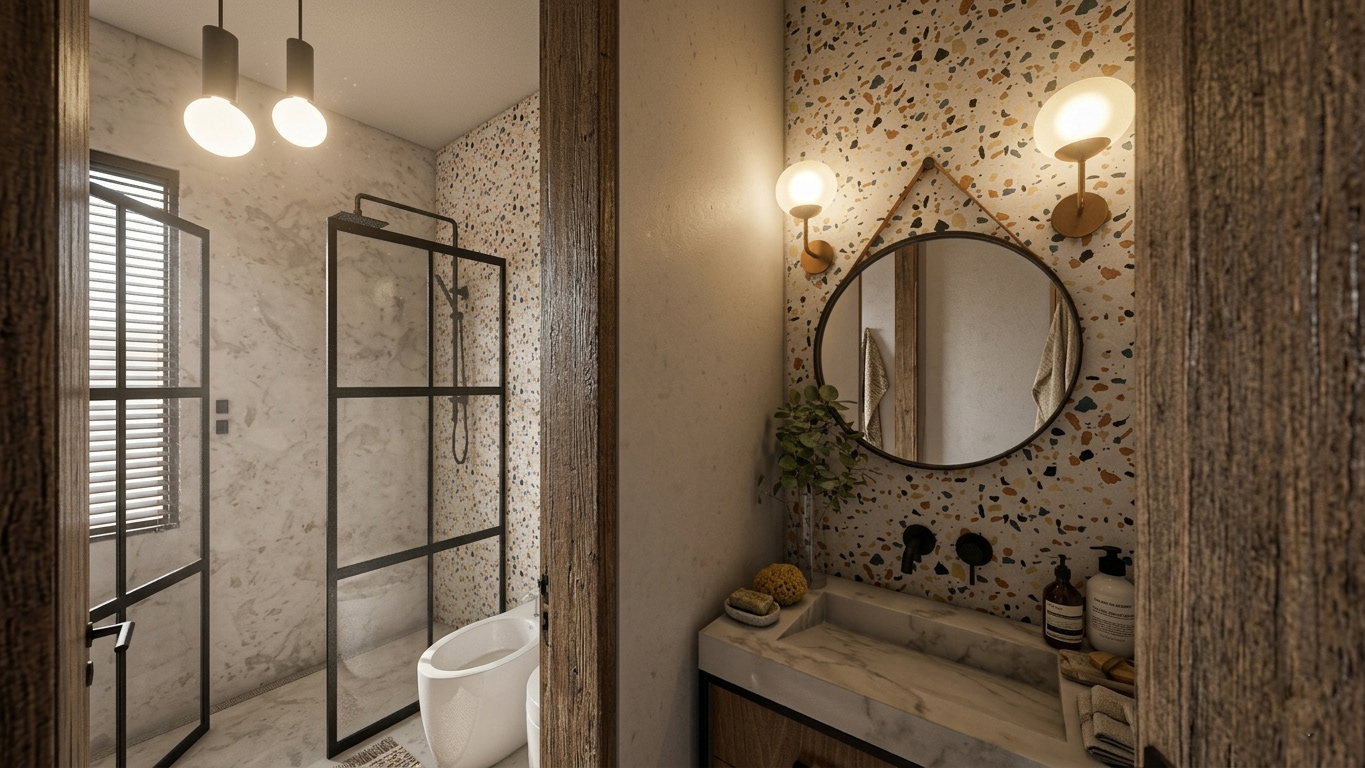
Developed as a compact and efficient dwelling, the spatial layout seeks to maximize functionality and comfort through fluid circulation, integrated social areas, and a careful balance between constructed and open spaces.
Project Scope
Independent architectural project developed from concept design to technical documentation, including spatial planning, permit drawings, coordination of installations, and visualization.